
Forest Cabin Conversion
status: study, 11/2026
program: cabin-to-recreational house transformation
location: Modra
usable floor area: 212 m²
built-up area: 48 m² (existing) / 125 m² (proposed)
energy concept: masonry thermal mass, climatic buffers, stack ventilation
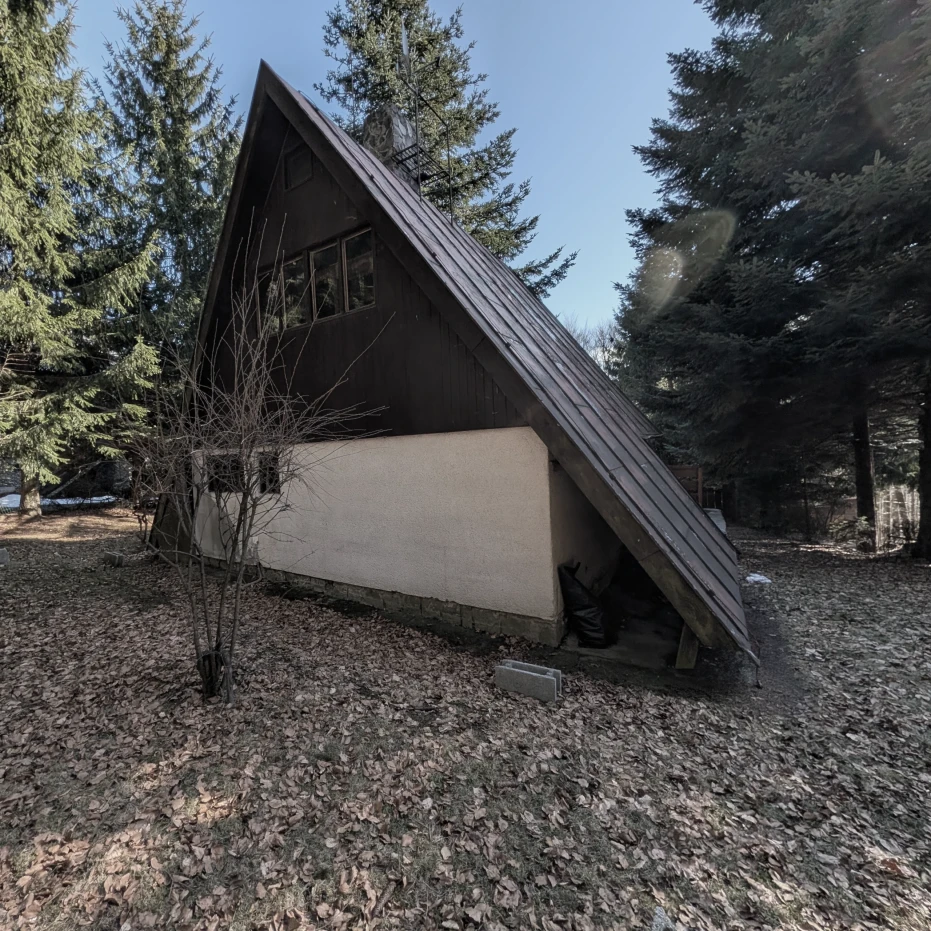
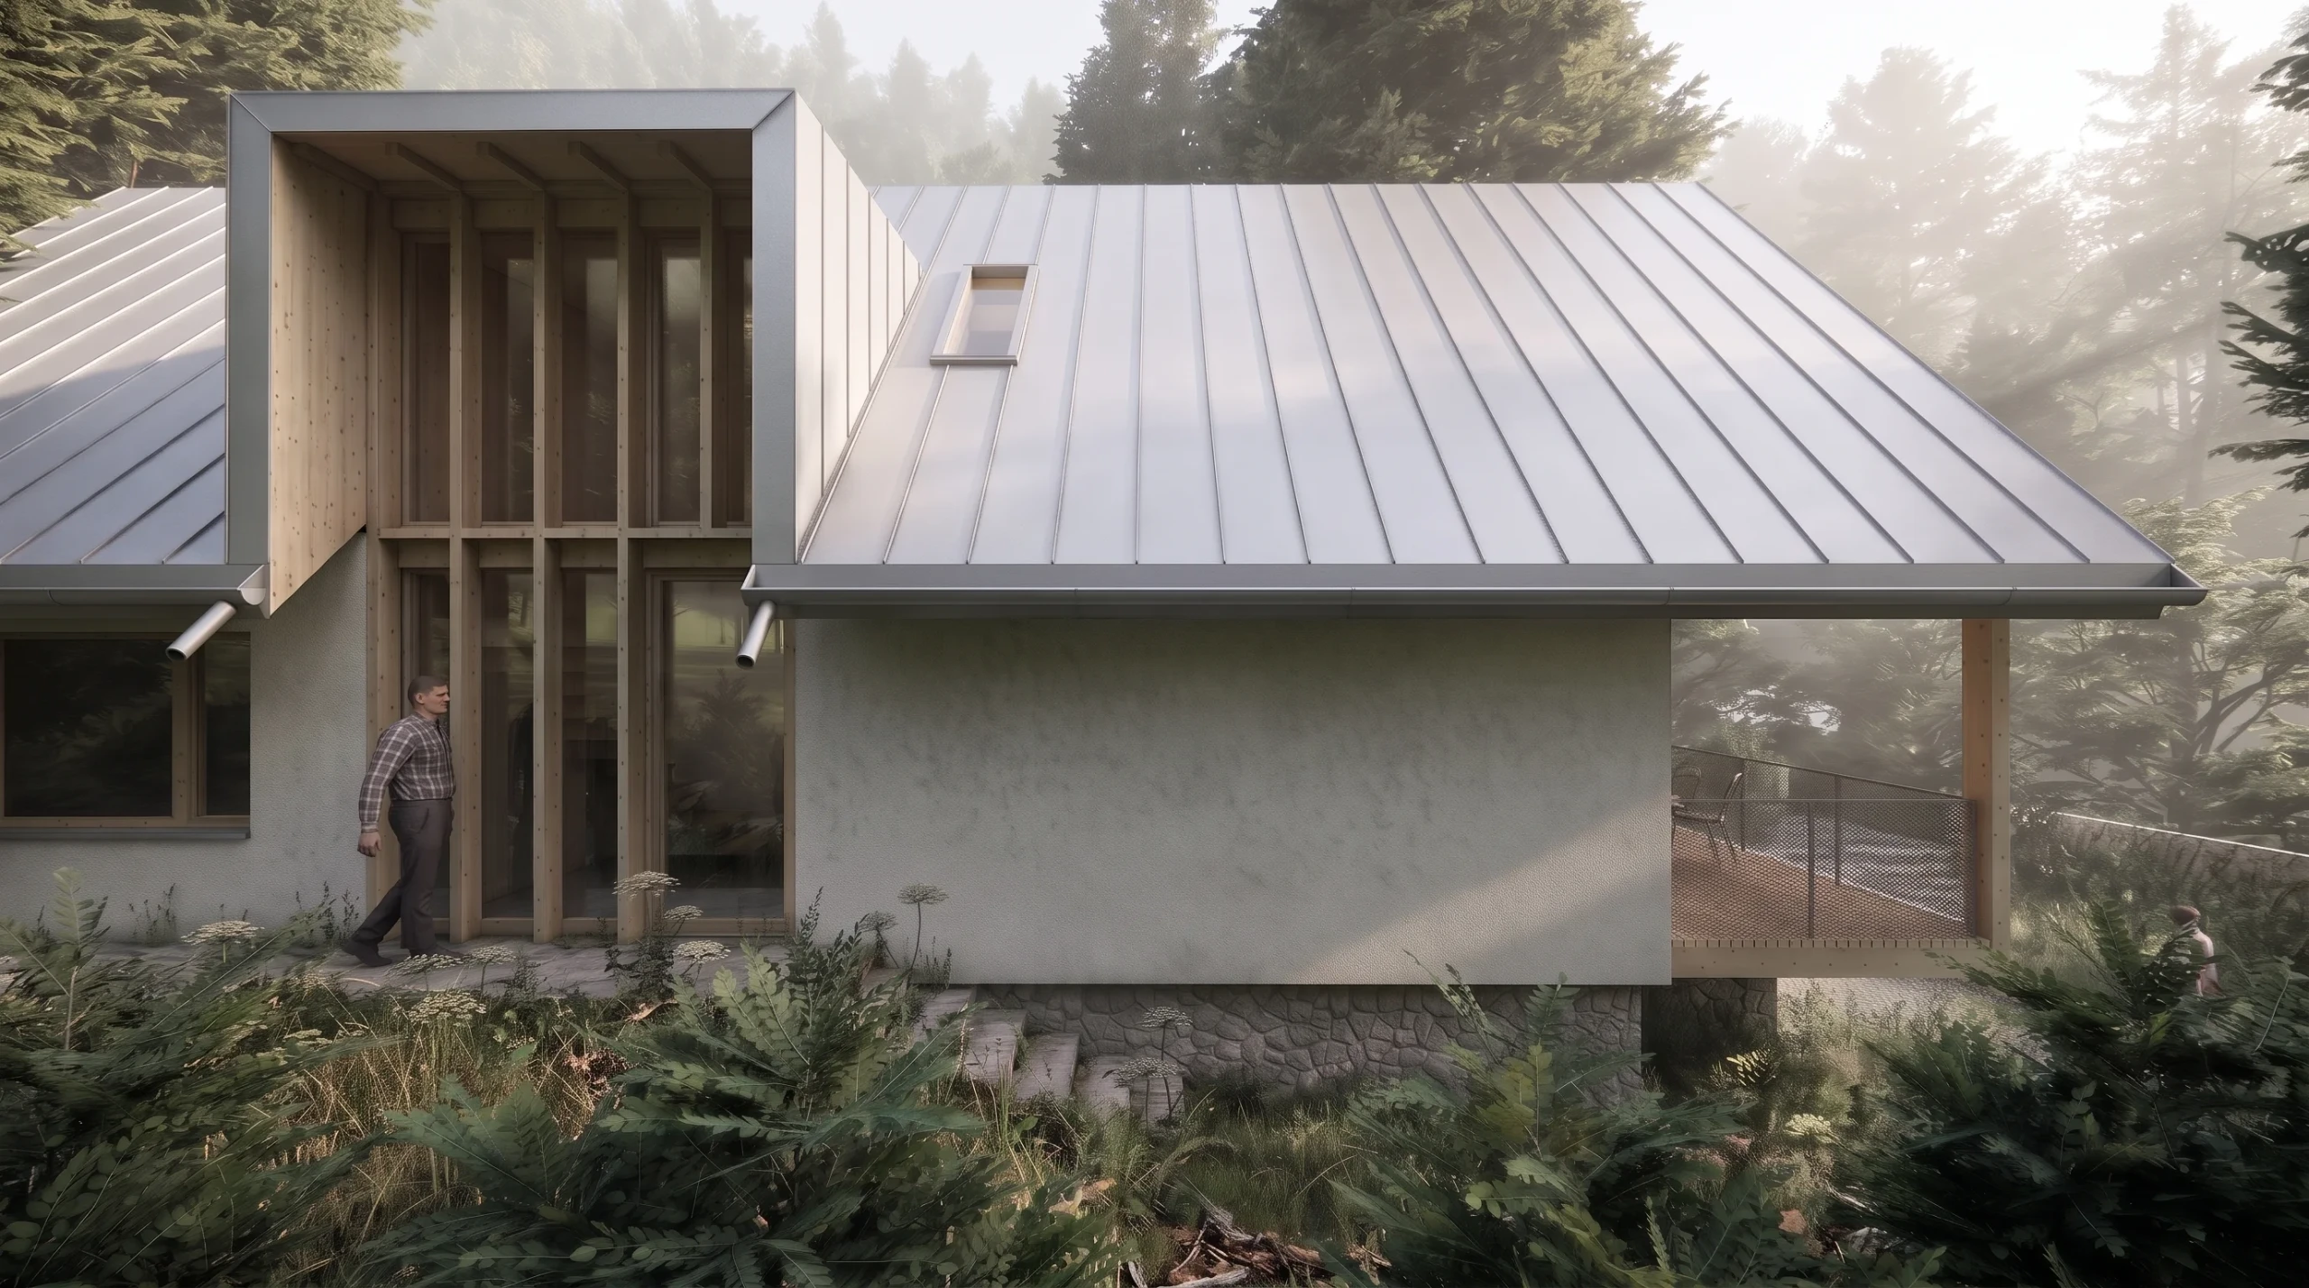
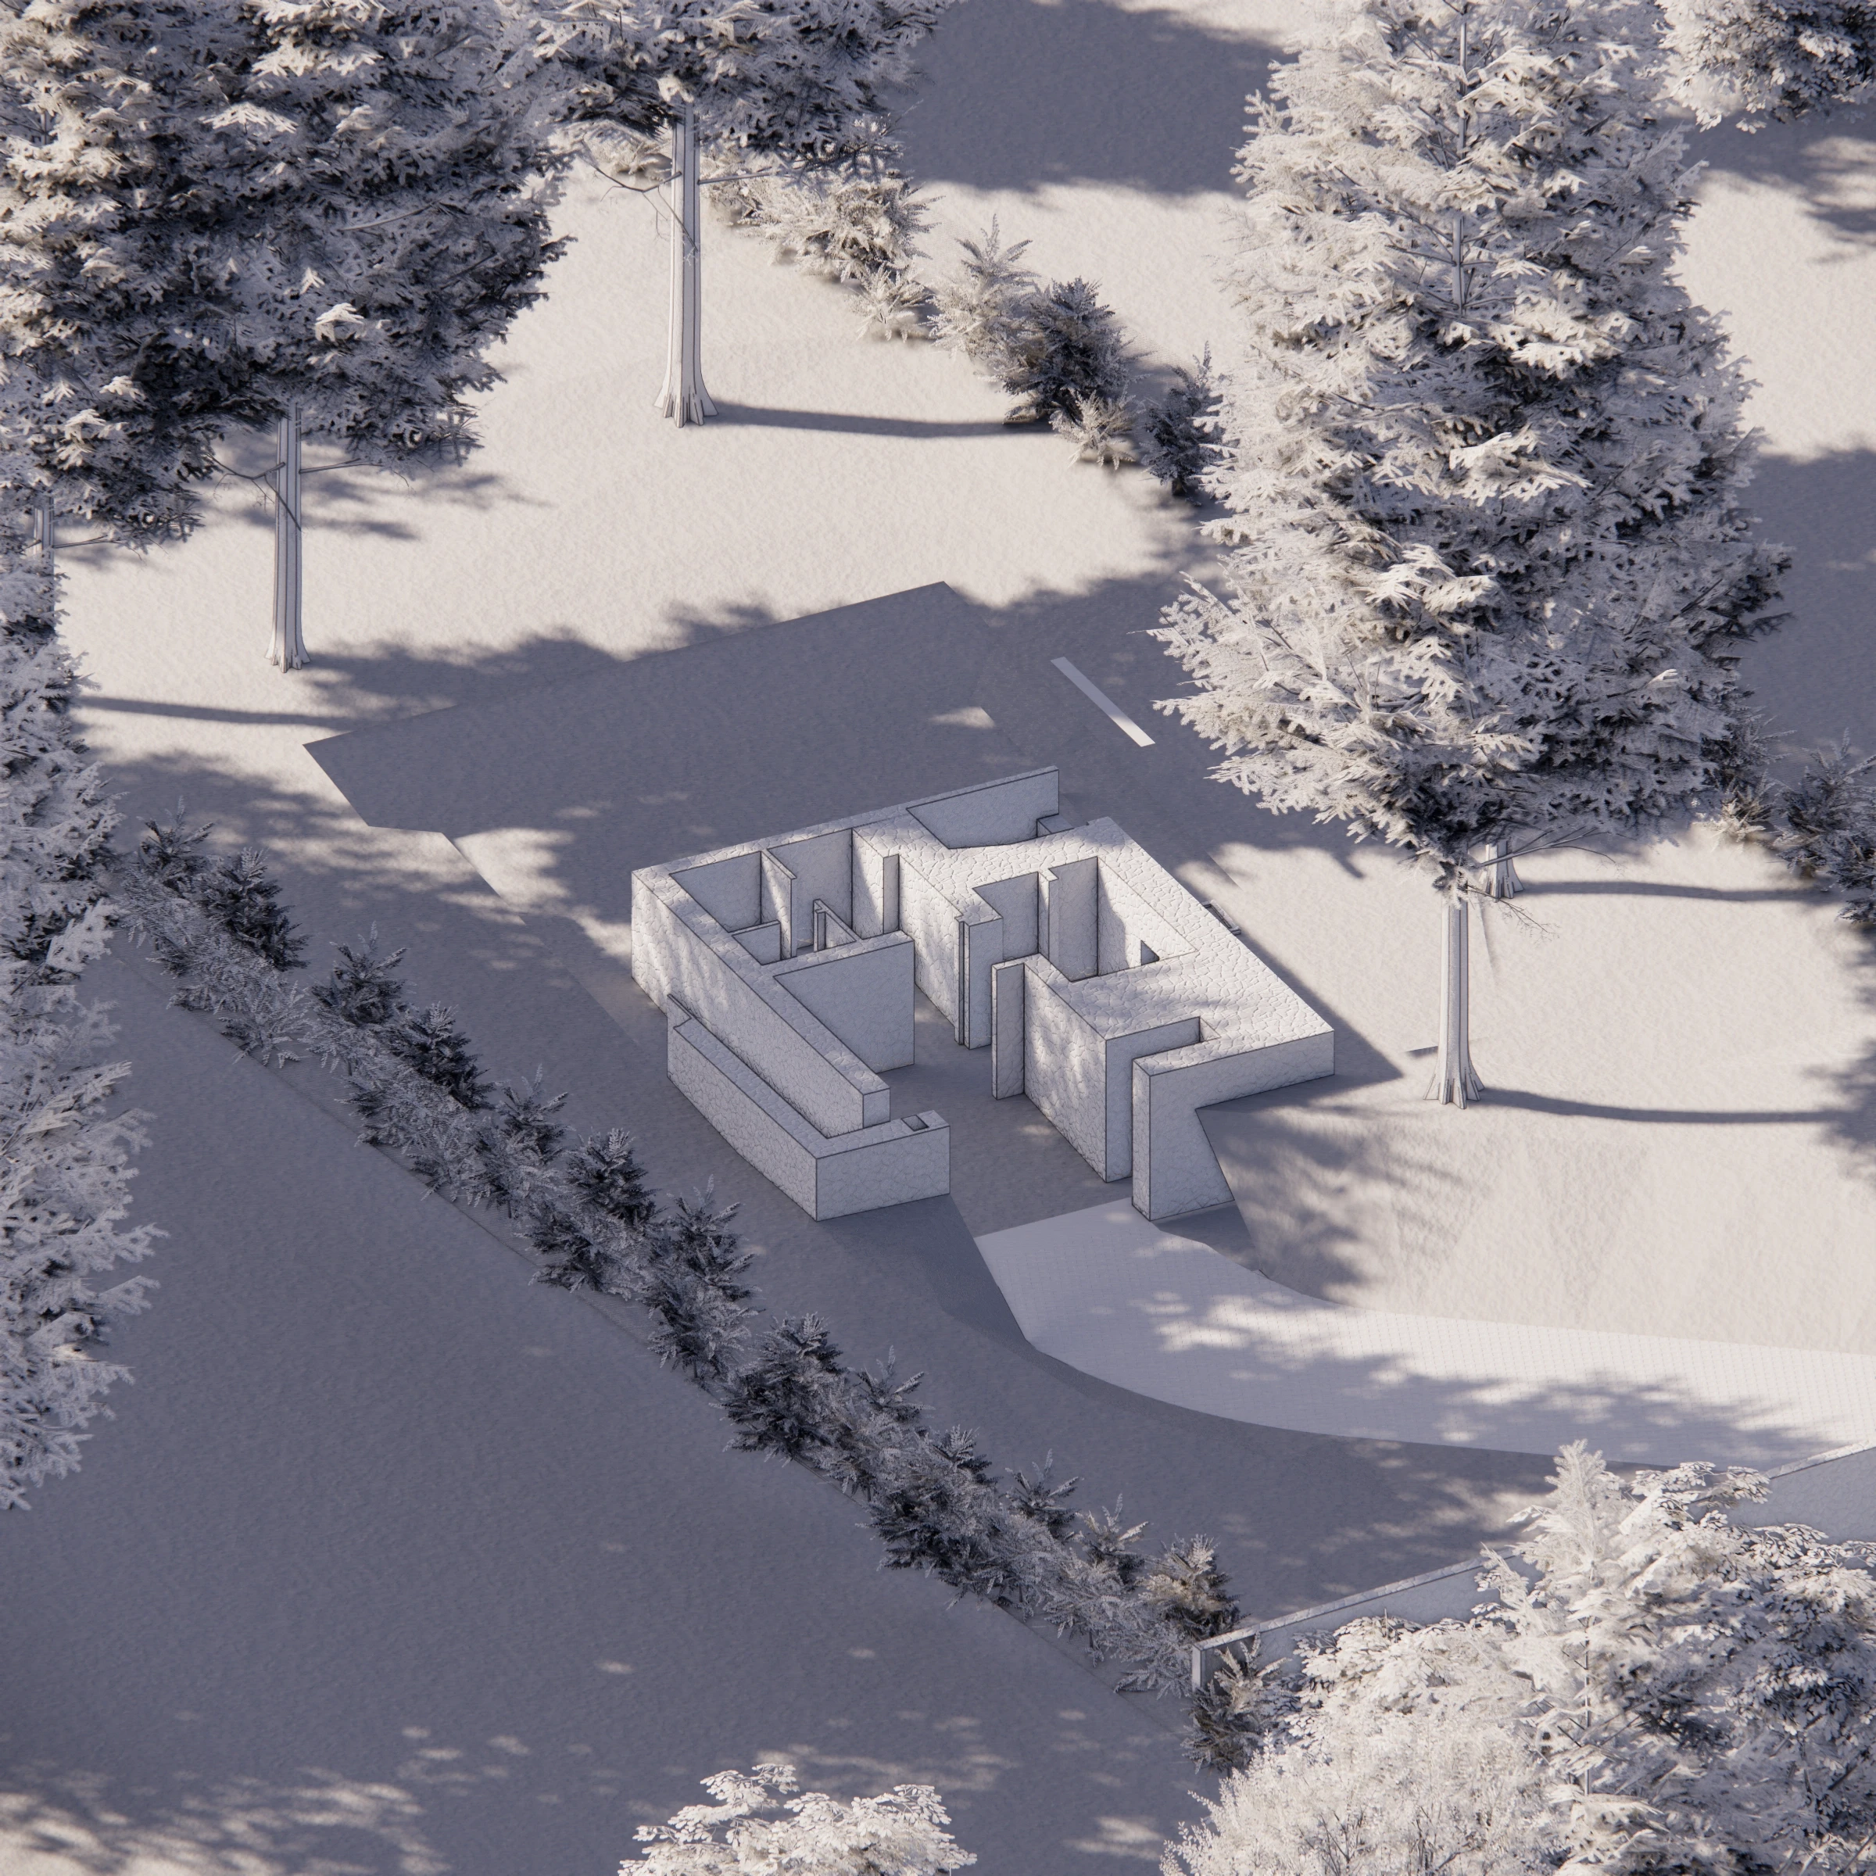
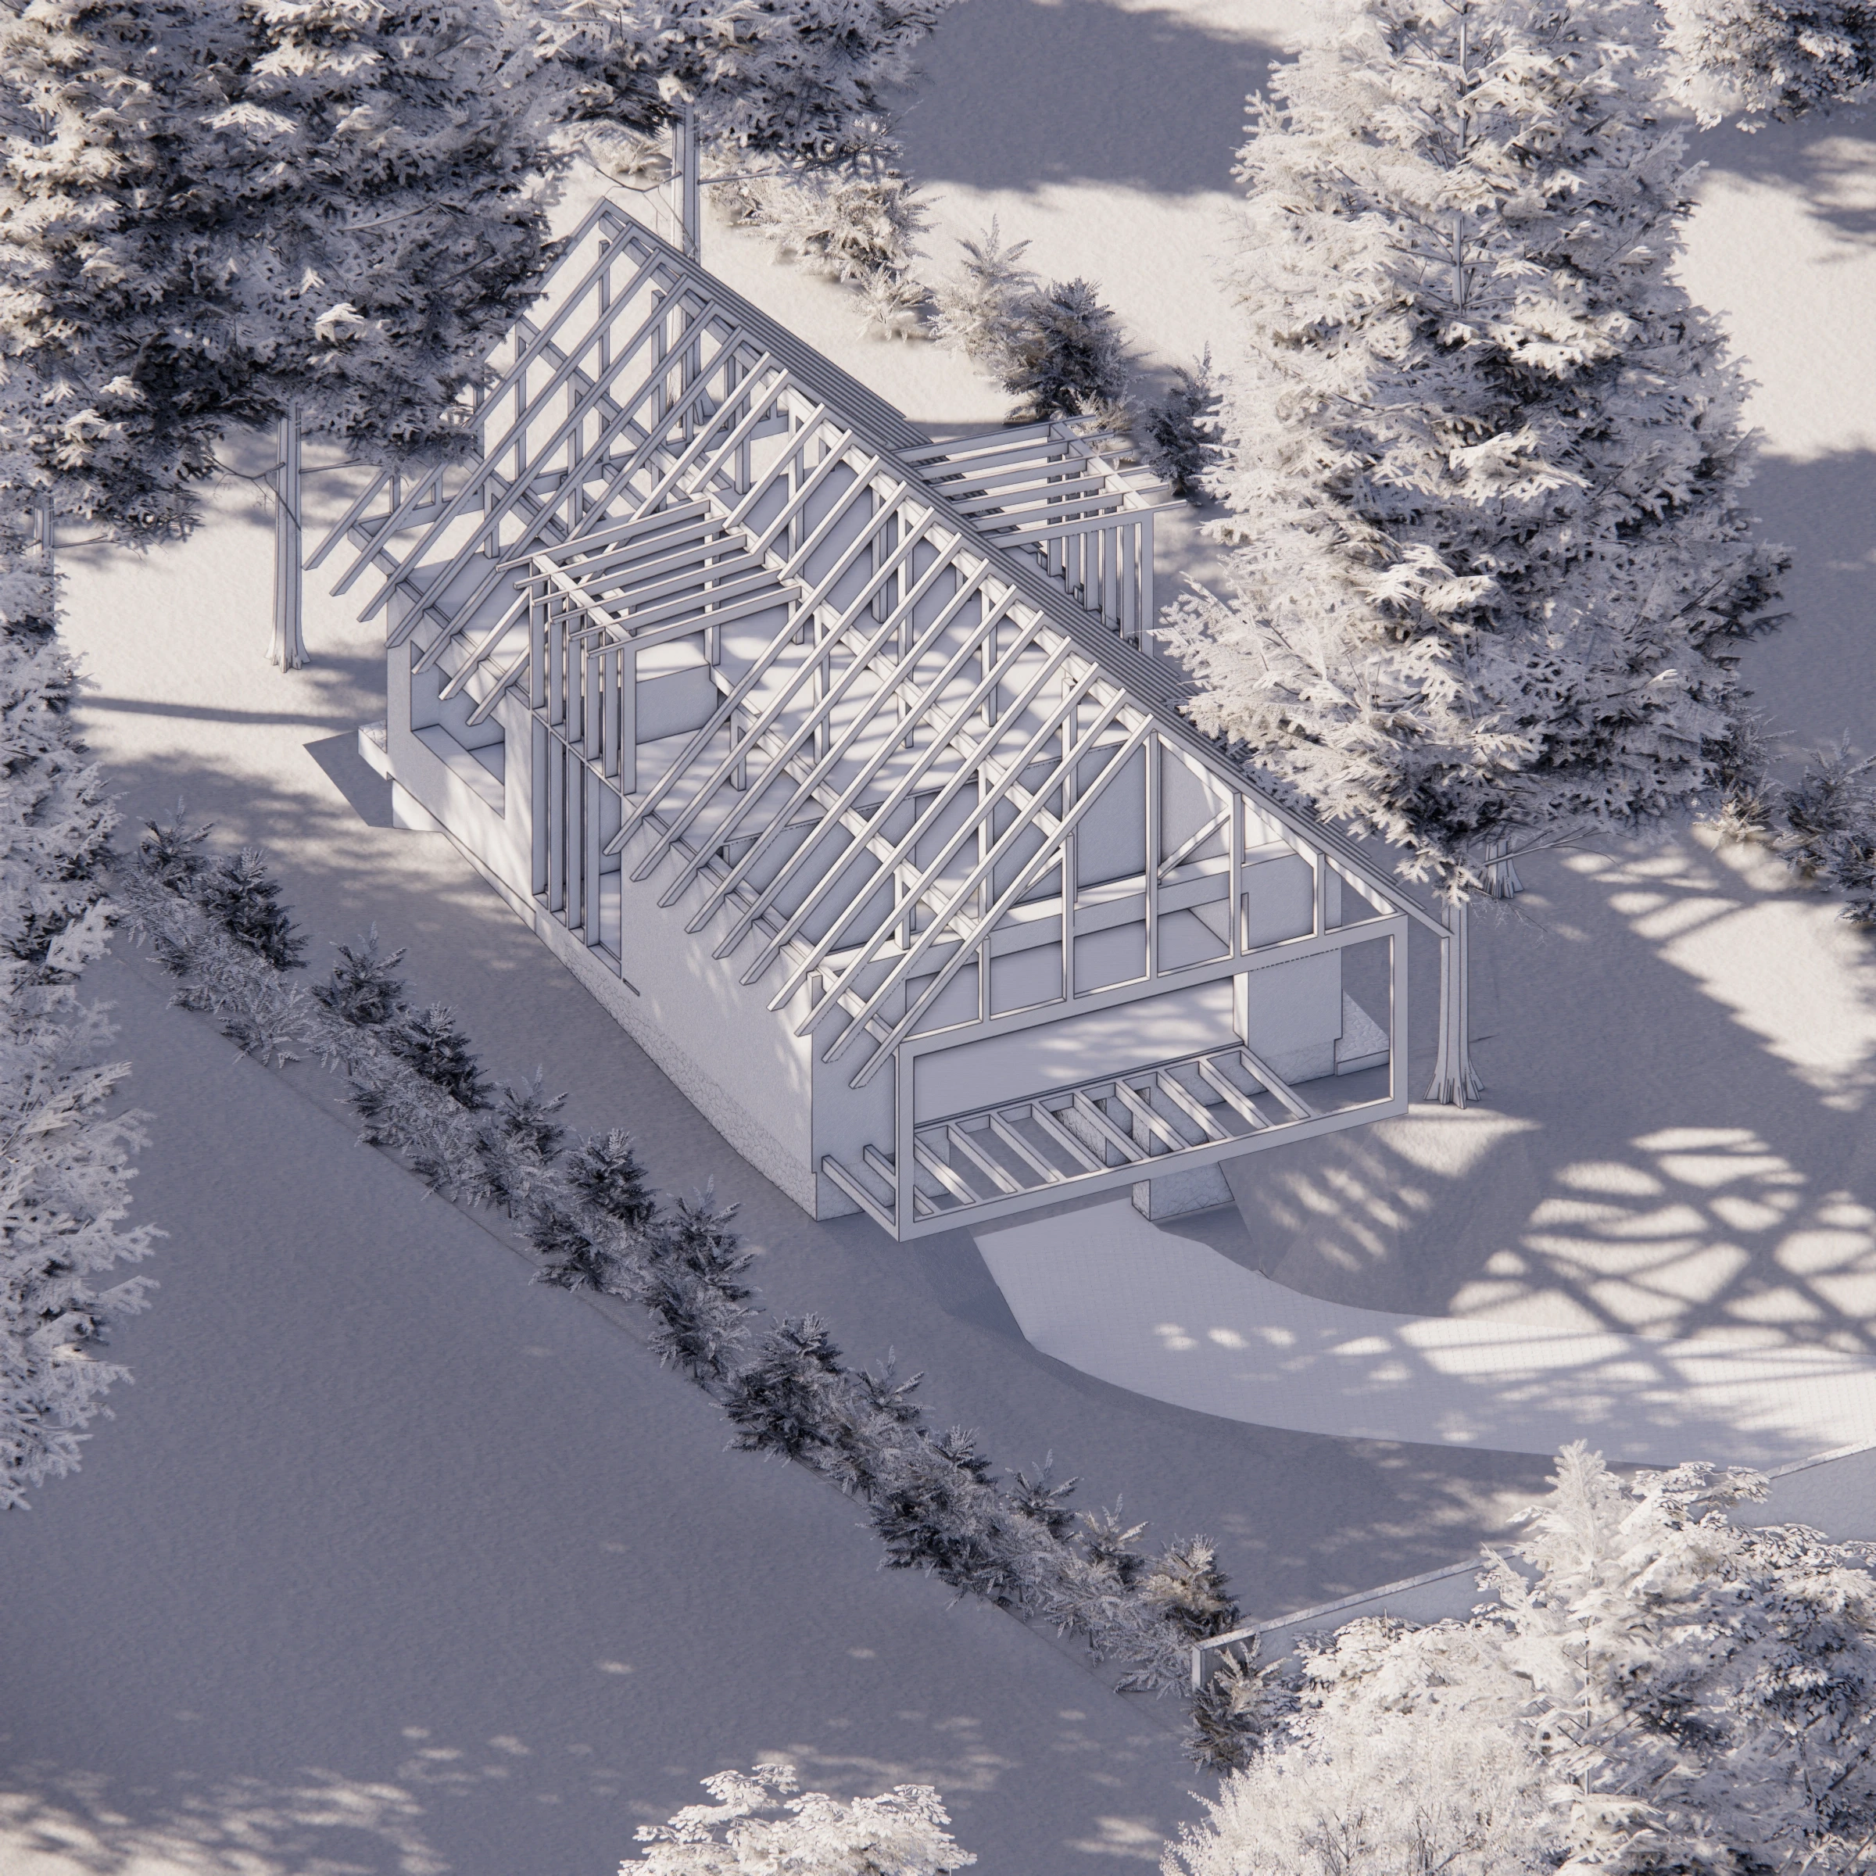
Instead of full-scale demolition, we build upon the sound existing fabric. The above-ground structures had reached the end of their technical lifespan. A recessed basement housing utility spaces serves as a solid foundation, topped by a new reinforced concrete transfer slab that defines the expanded footprint of the house.
Character, Site, and Layout
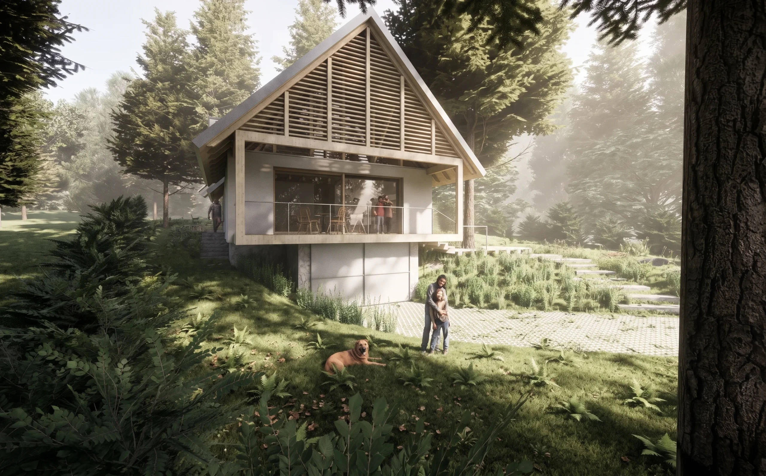
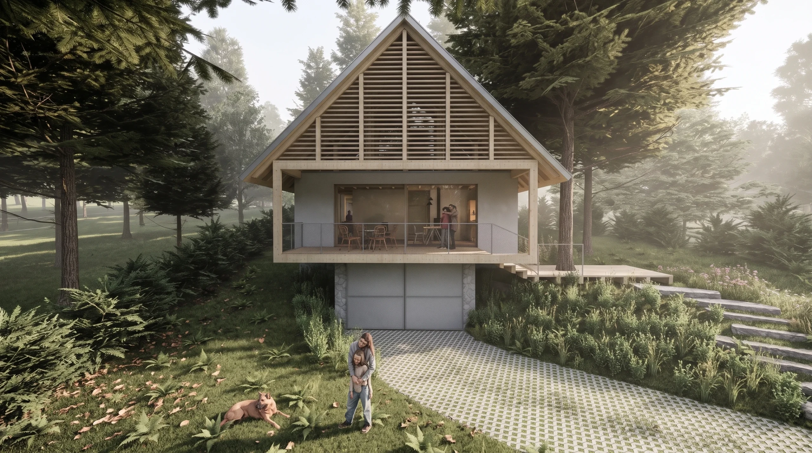
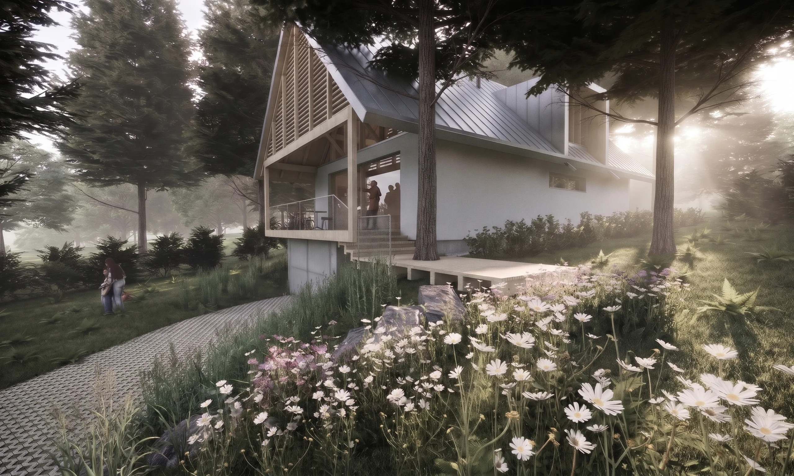
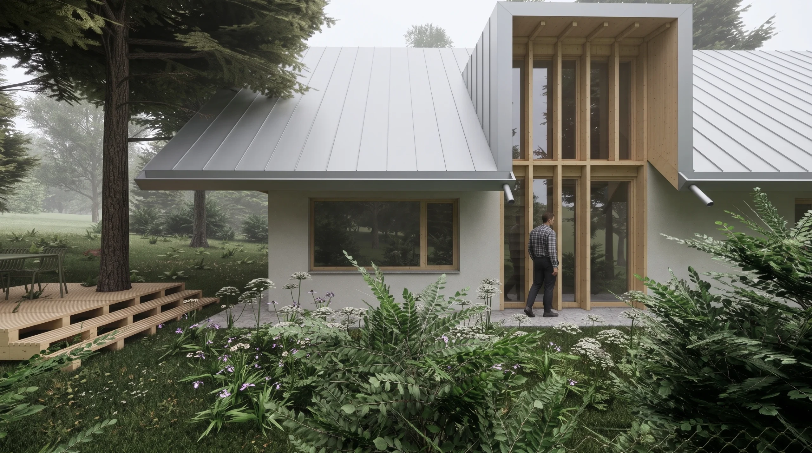
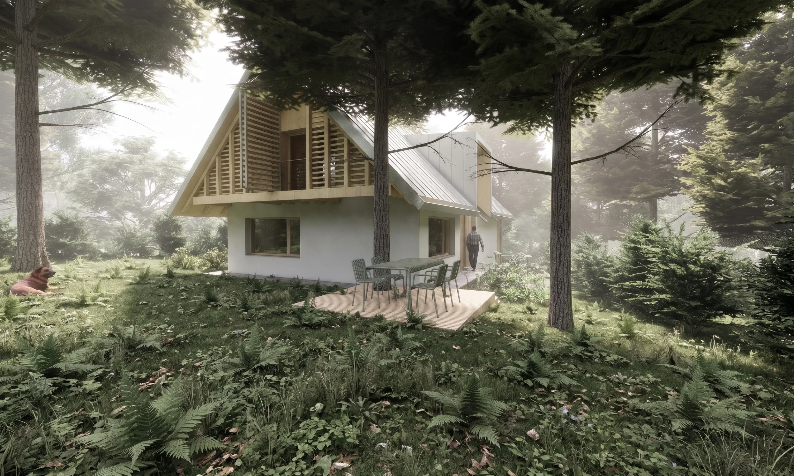
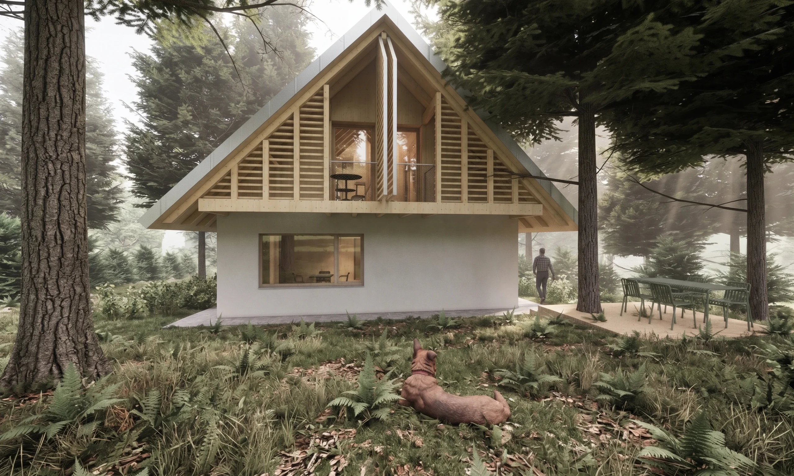
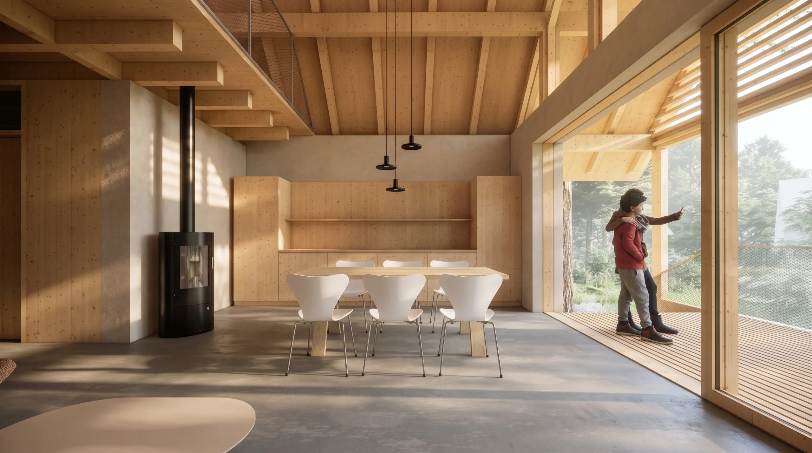
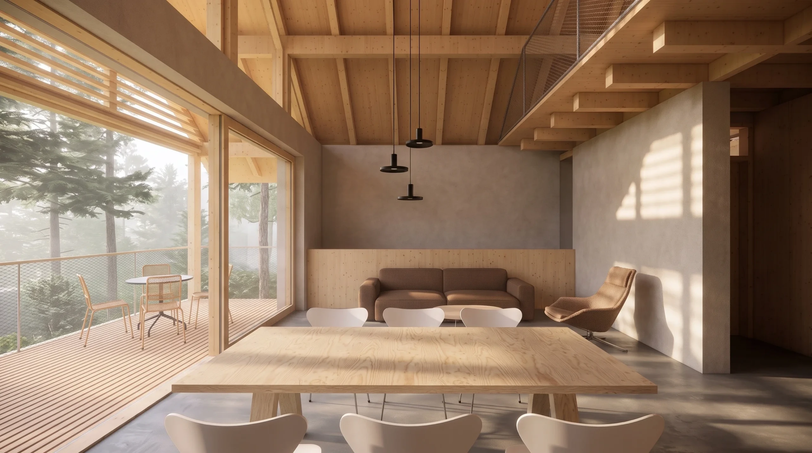
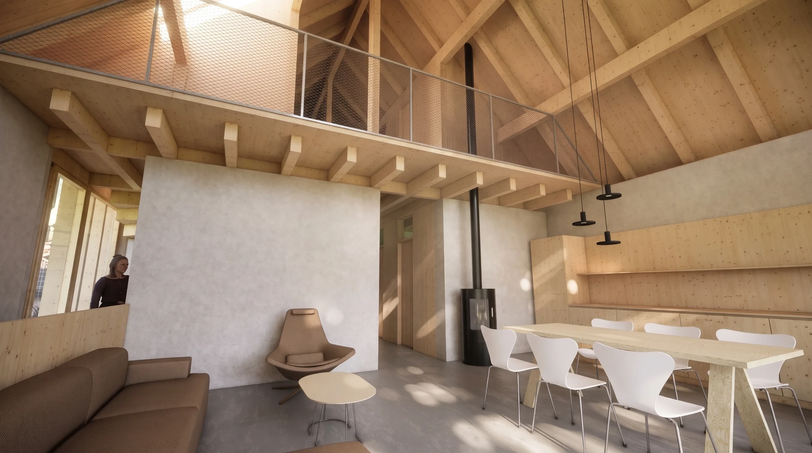
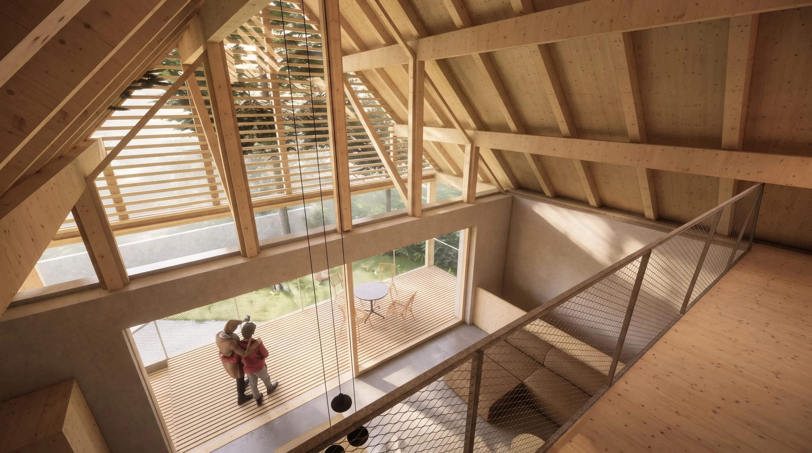
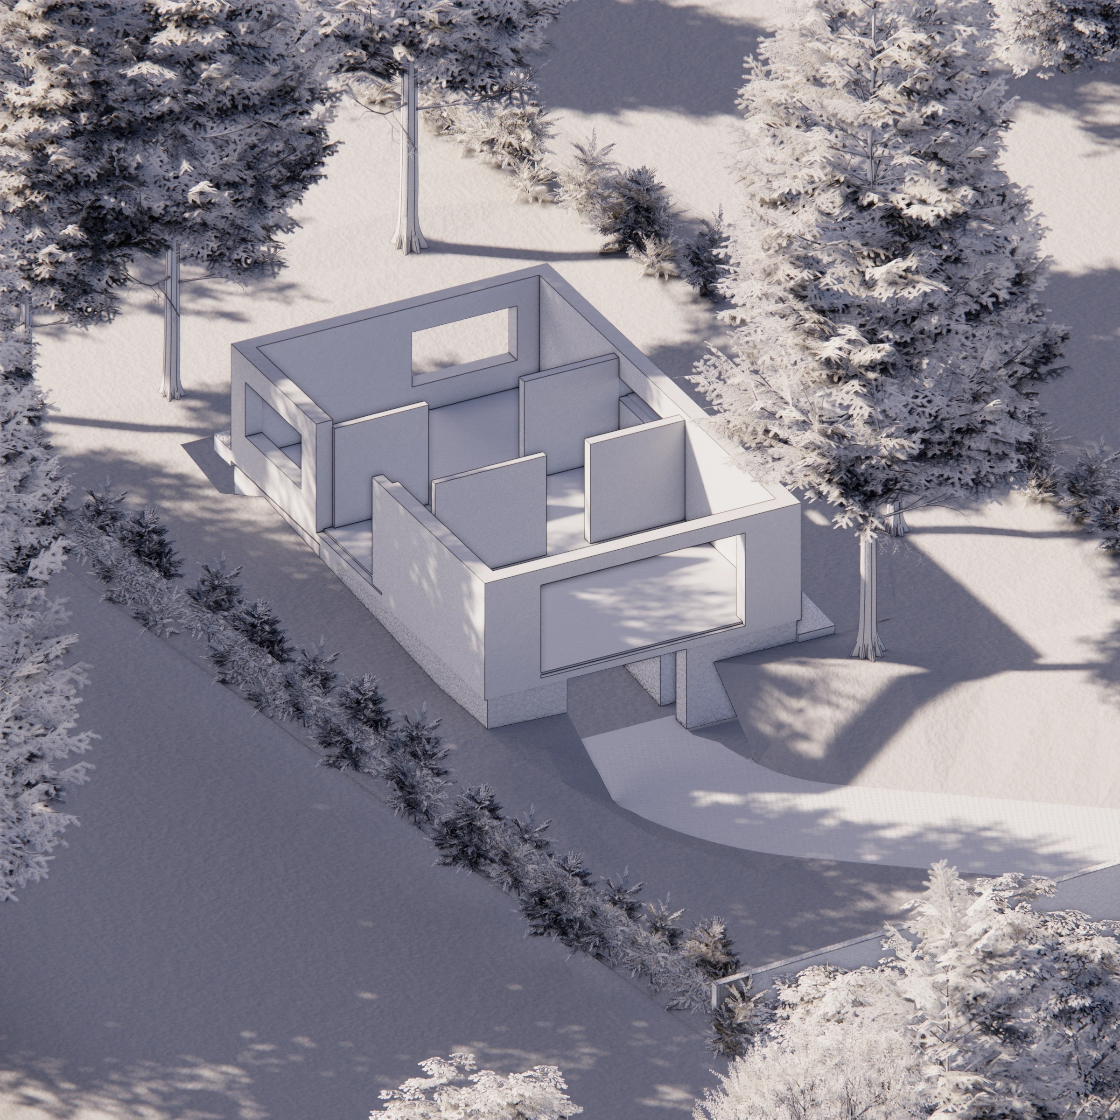
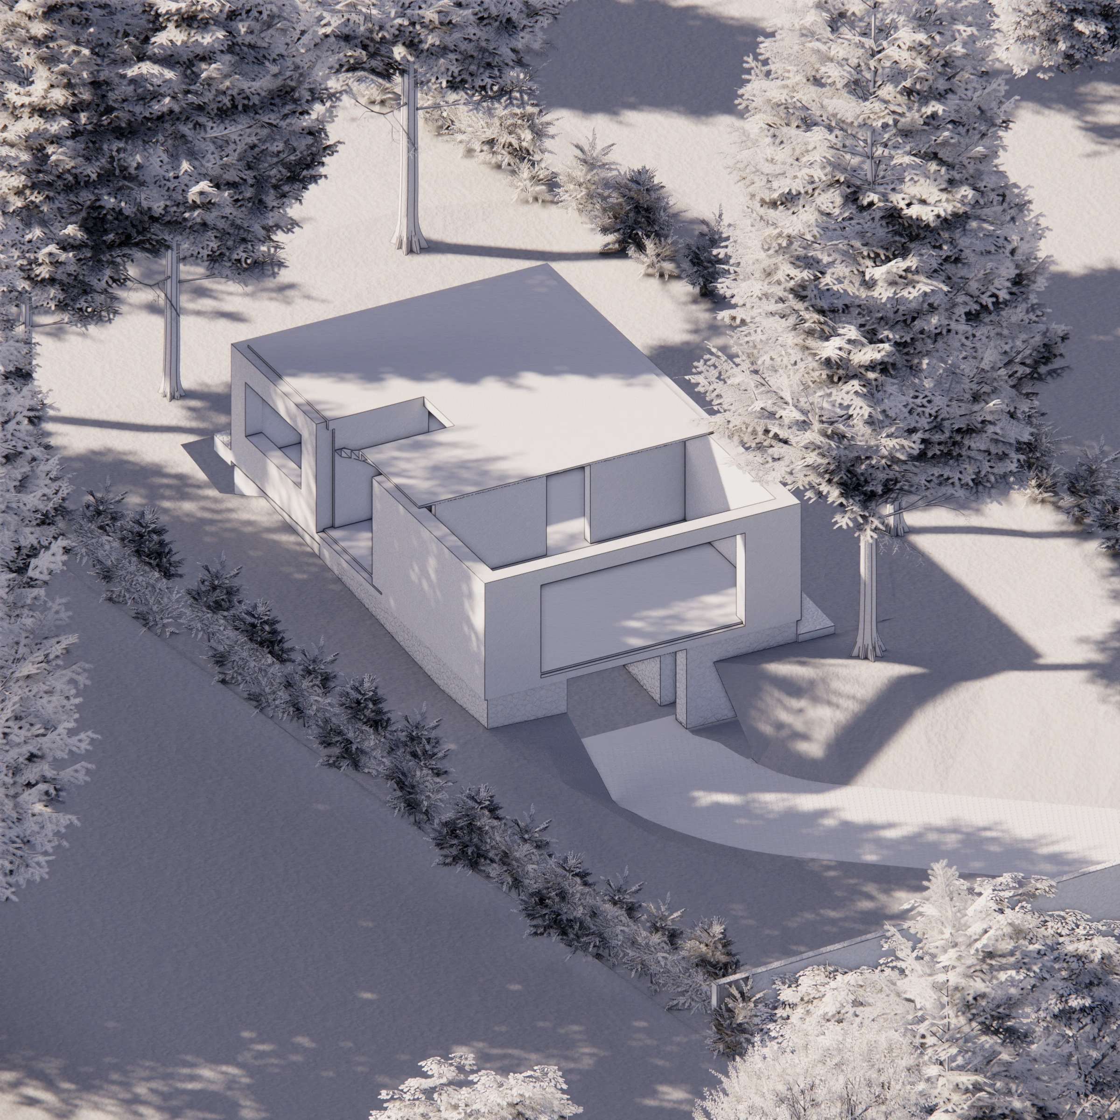
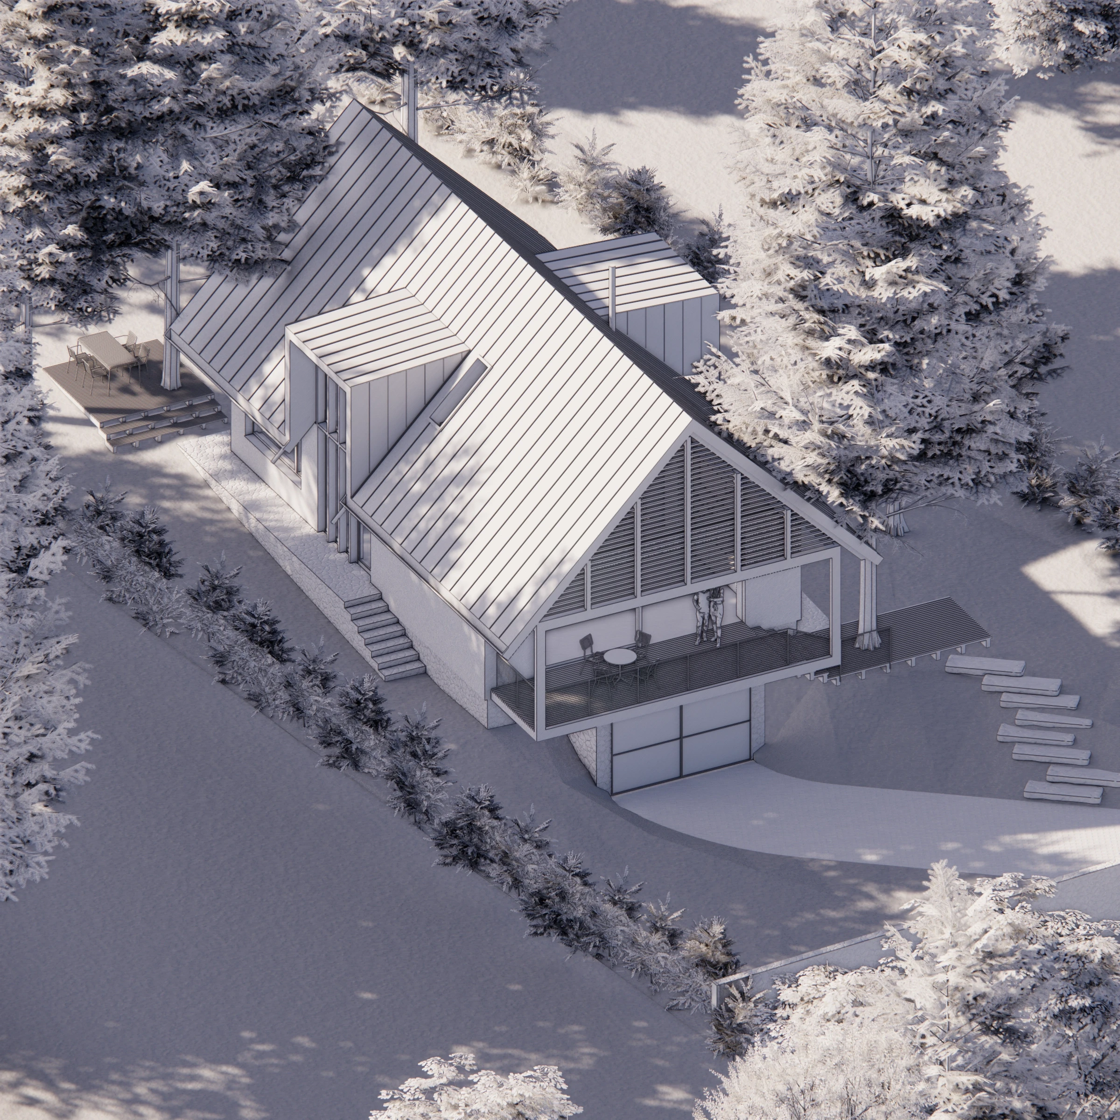
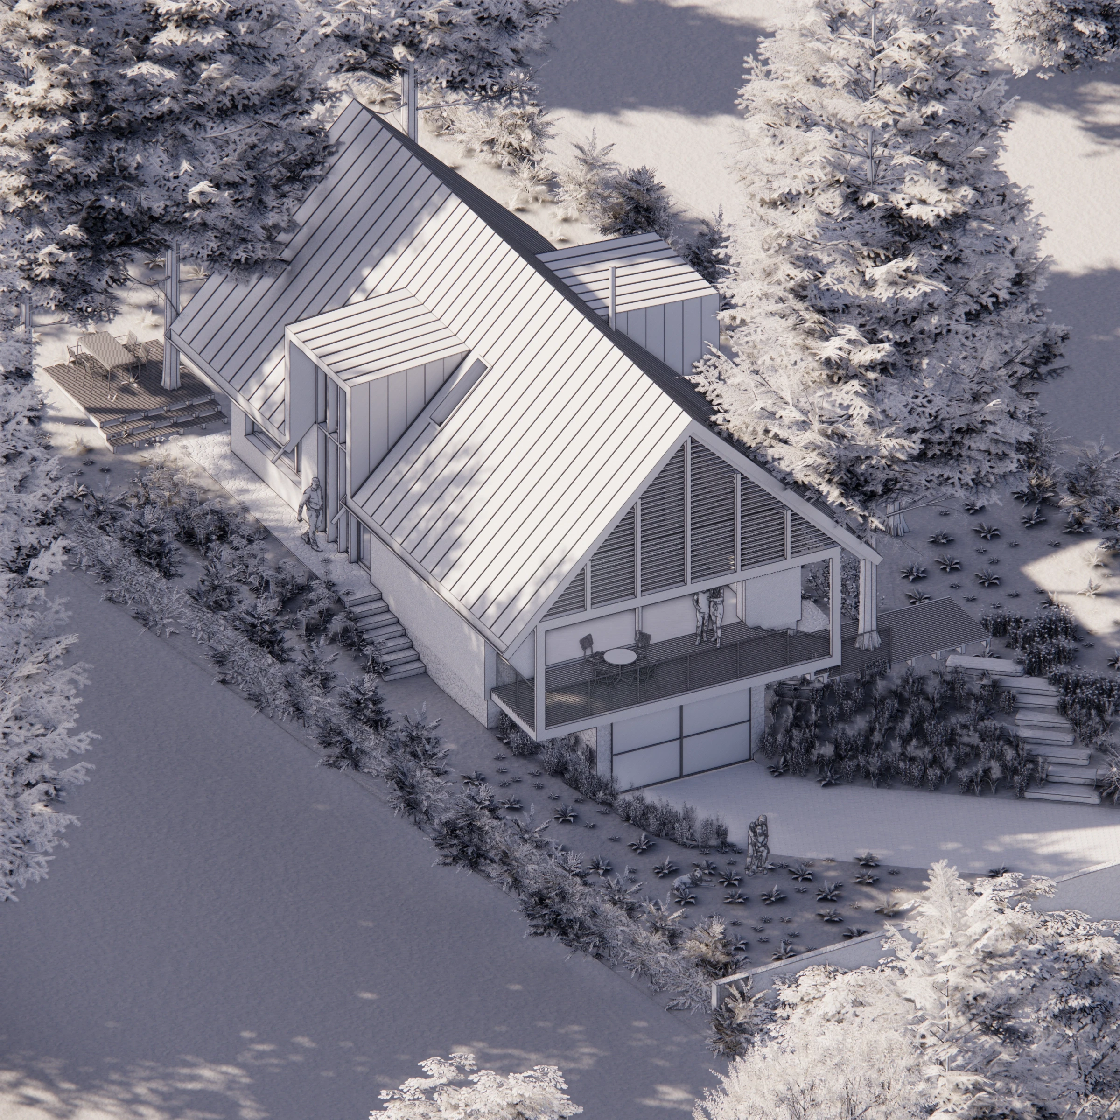
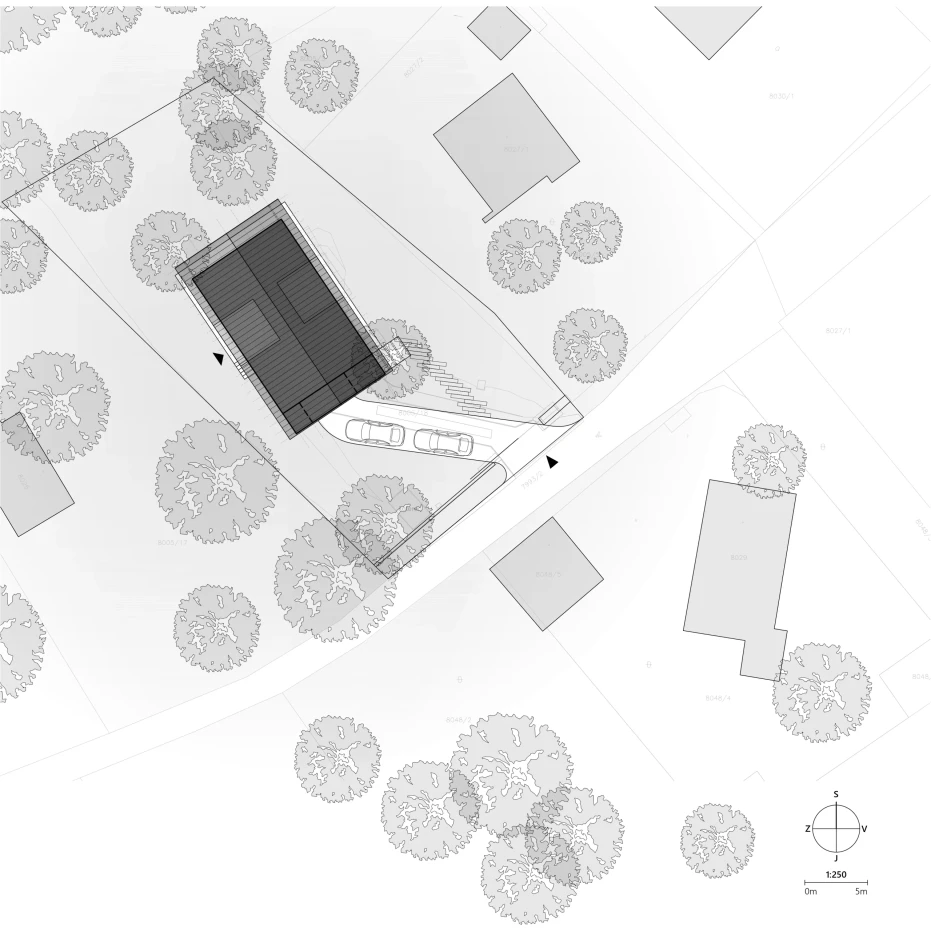
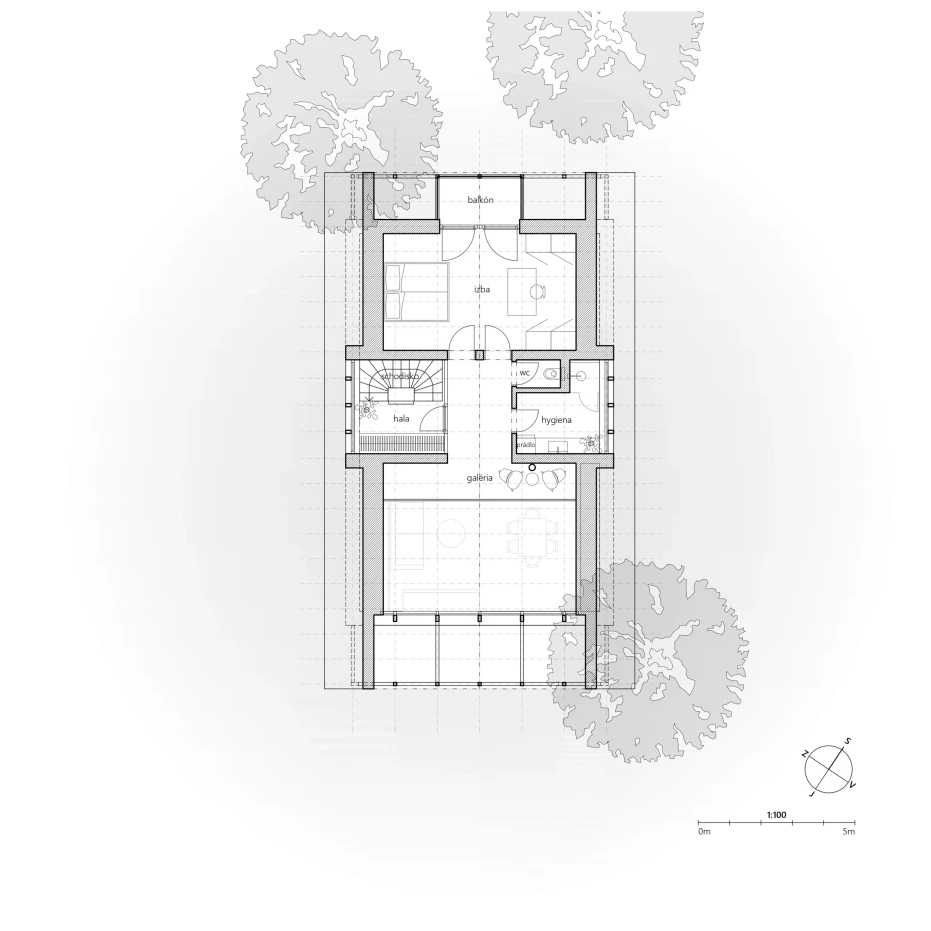
The house sits in a forest on a plot sheltered by tree canopies to the north and open to the sun to the south. Its structural hierarchy lightens toward the top, directly reflecting how each level is used. The massive ground floor, built of single-layer thermal-mass masonry, forms a stable core for daily life. The lightweight timber attic with a gallery serves occasional use and provides spatial reserve. The floor plan applies strict spatial economy. There are no corridors or dead ends; the entire footprint is fully functional. The building is designed for generational flexibility. The open gallery above the living area includes structural provision for future floor infill. This allows the house to be divided later into two self-contained residential units—the basement with the ground floor, and an independent attic—connected via a shared entrance vestibule while preserving complete privacy. The house offers varied outdoor settings responding to the seasons: a sunny south terrace primarily for transitional and winter months, a shaded north terrace in direct contact with the forest, seating beneath the tree canopies, and a covered gable balcony overlooking the wilderness.
Architecture in Response to Conditions
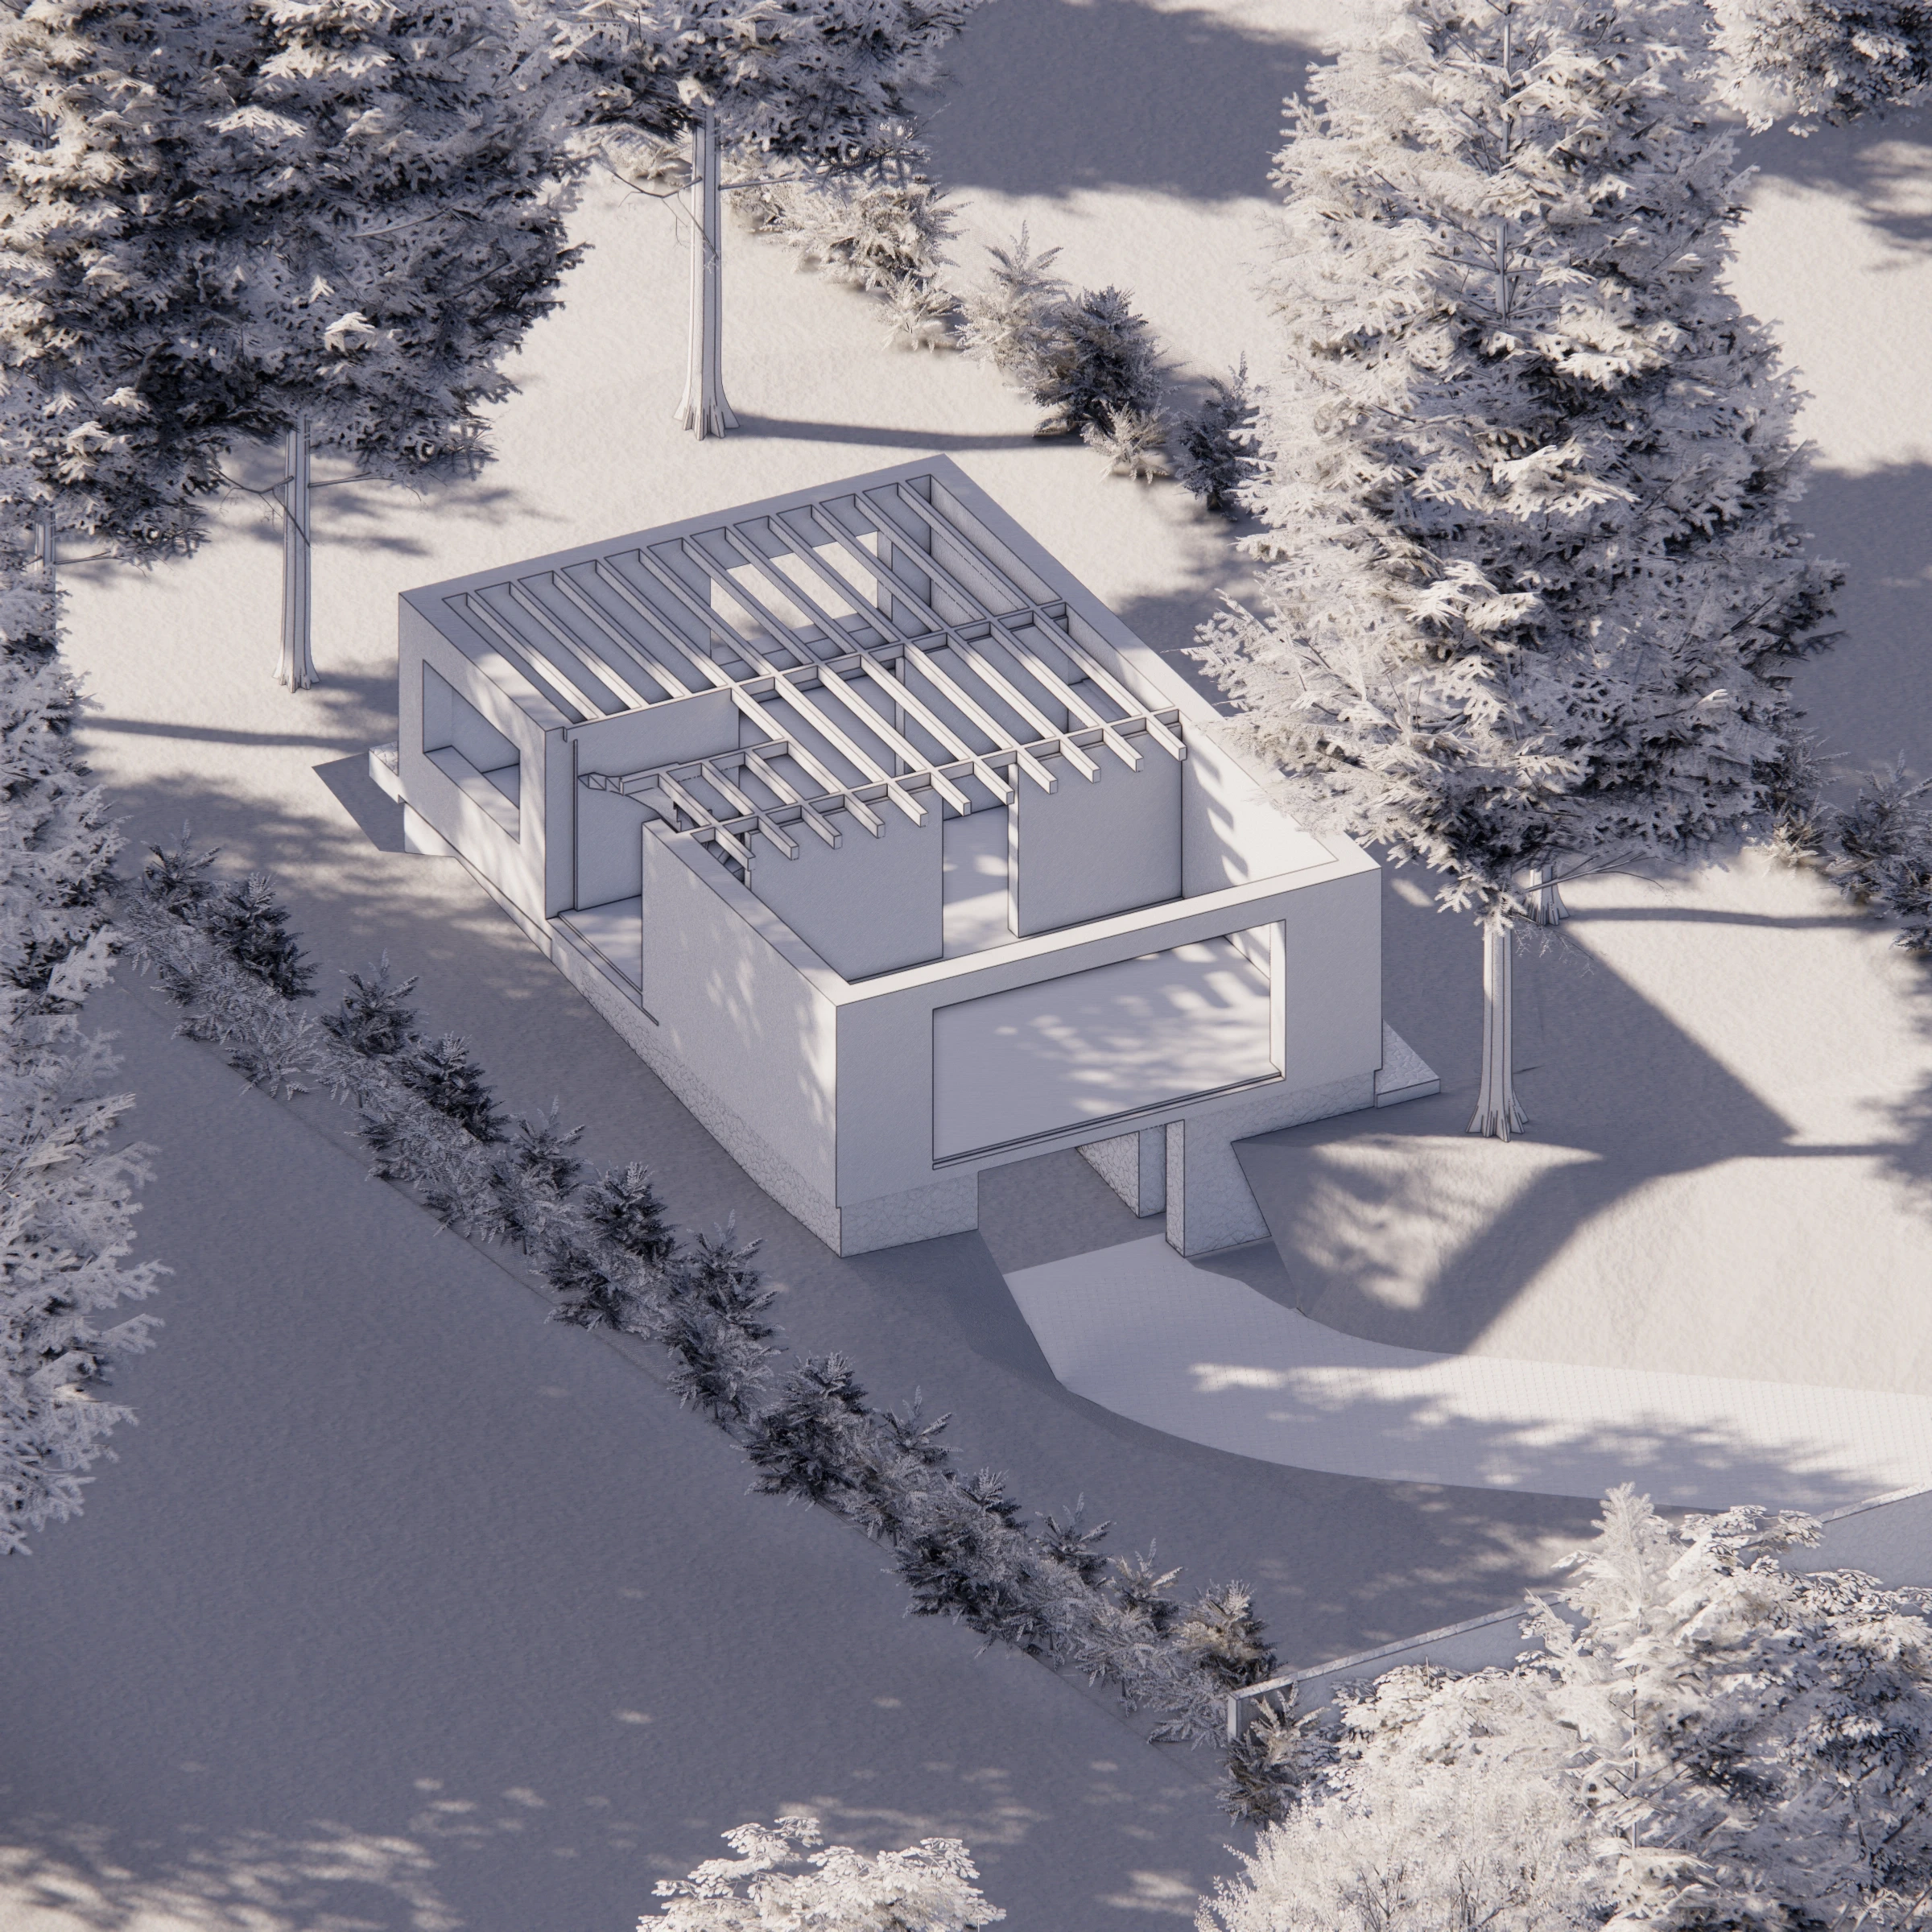
The house operates on low-tech principles and the physical logic of construction, significantly reducing reliance on external energy inputs. The south terrace and the north louvered balcony act as climatic buffer zones, shielding the exterior walls from wind chill. Deep overhangs of the pitched roof protect the facade from driving rain, snow, and summer overheating. Timber louvers in the gables filter harsh summer sun while allowing low winter rays to penetrate deep into the interior, where heat is stored by the massive thermal-mass masonry. A glazed entrance vestibule further contributes to the passive energy balance through solar gains. The double-height void above the living room creates a large internal air volume—a natural reservoir of fresh air that maintains a stable microclimate. In summer, the house cools via the stack effect: earth-precooled air is drawn in at the lower level and rises naturally through the stairwell openings and gallery. Inside, we minimize structural layering. We leave the concrete floor exposed on the ground level alongside an all-timber ceiling with visible decking. Attic partitions consist of timber framing clad directly in exposed wood without redundant intermediate layers, while plasterboard is strictly limited to wet rooms.
Existing basement serving as the foundation for a new transfer slab
Structural gradation: concrete, thermal-mass masonry, lightweight timber
Spatial economy without corridors or dead space
Structural provision for gallery infill and division into two apartments
Minimal layering: exposed concrete, all-timber ceiling, and framed partitions clad directly in wood
Passive protection: roof overhangs, gable louvers, and climatic buffers
Reduced reliance on external energy: masonry thermal mass, wind-shielded walls, solar gains, large air volume, and stack ventilation
Outdoor zoning: winter south terrace, summer forest terrace, and gable balcony
Plans


Photos