
Cabin by Floodplain Forest
status: study, 11/2026
program: transformation of a recreational cabin
location: Budmerice
usable floor area: 52 m²
structure: existing masonry core and roof structure, steel frame on concrete blocks, wood-wool board interior insulation
energy concept: climatic buffers, stack ventilation from the basement, passive shading, off-grid low-tech operation
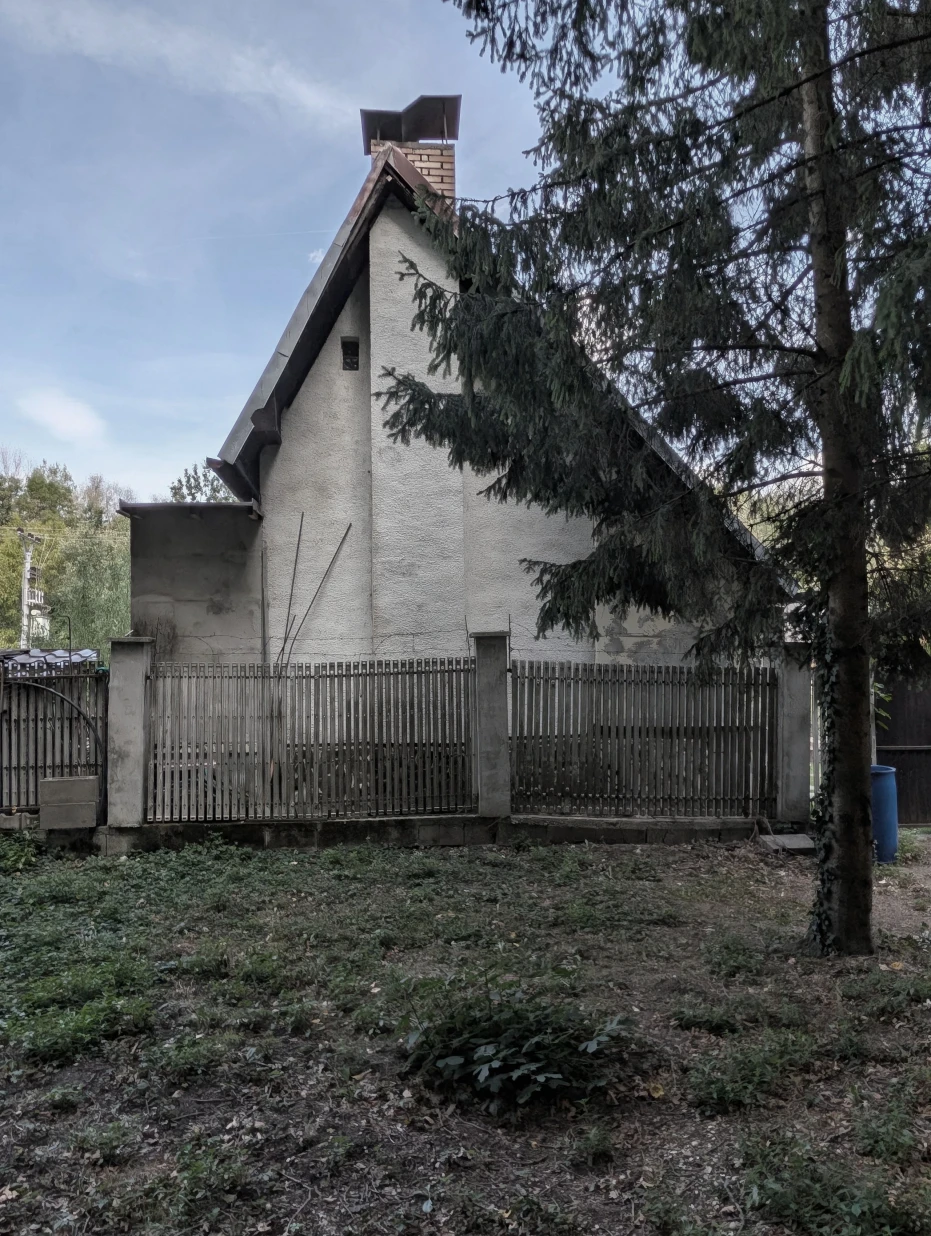
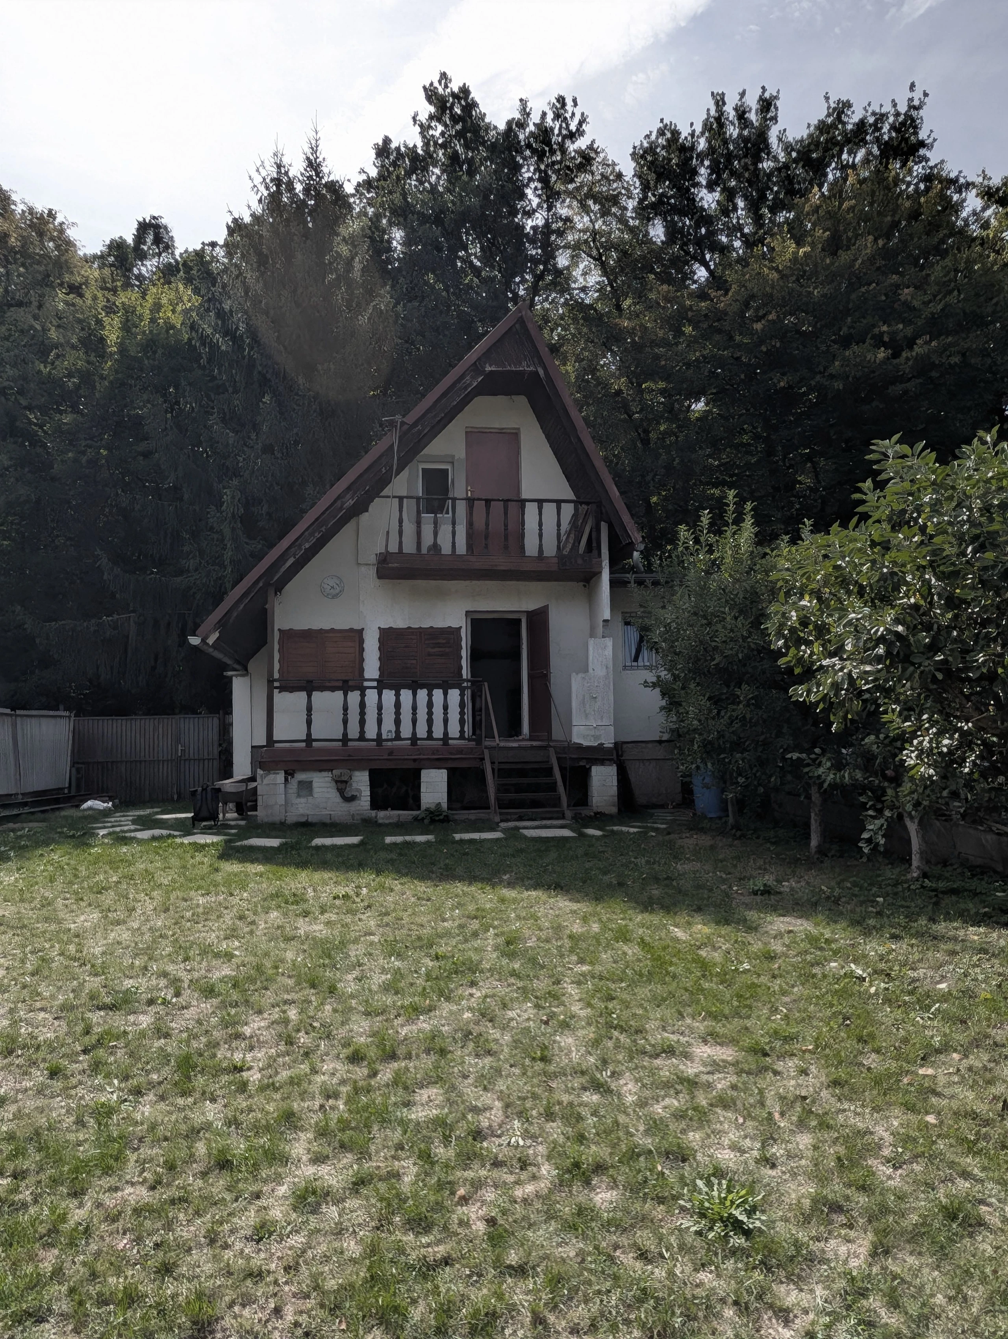
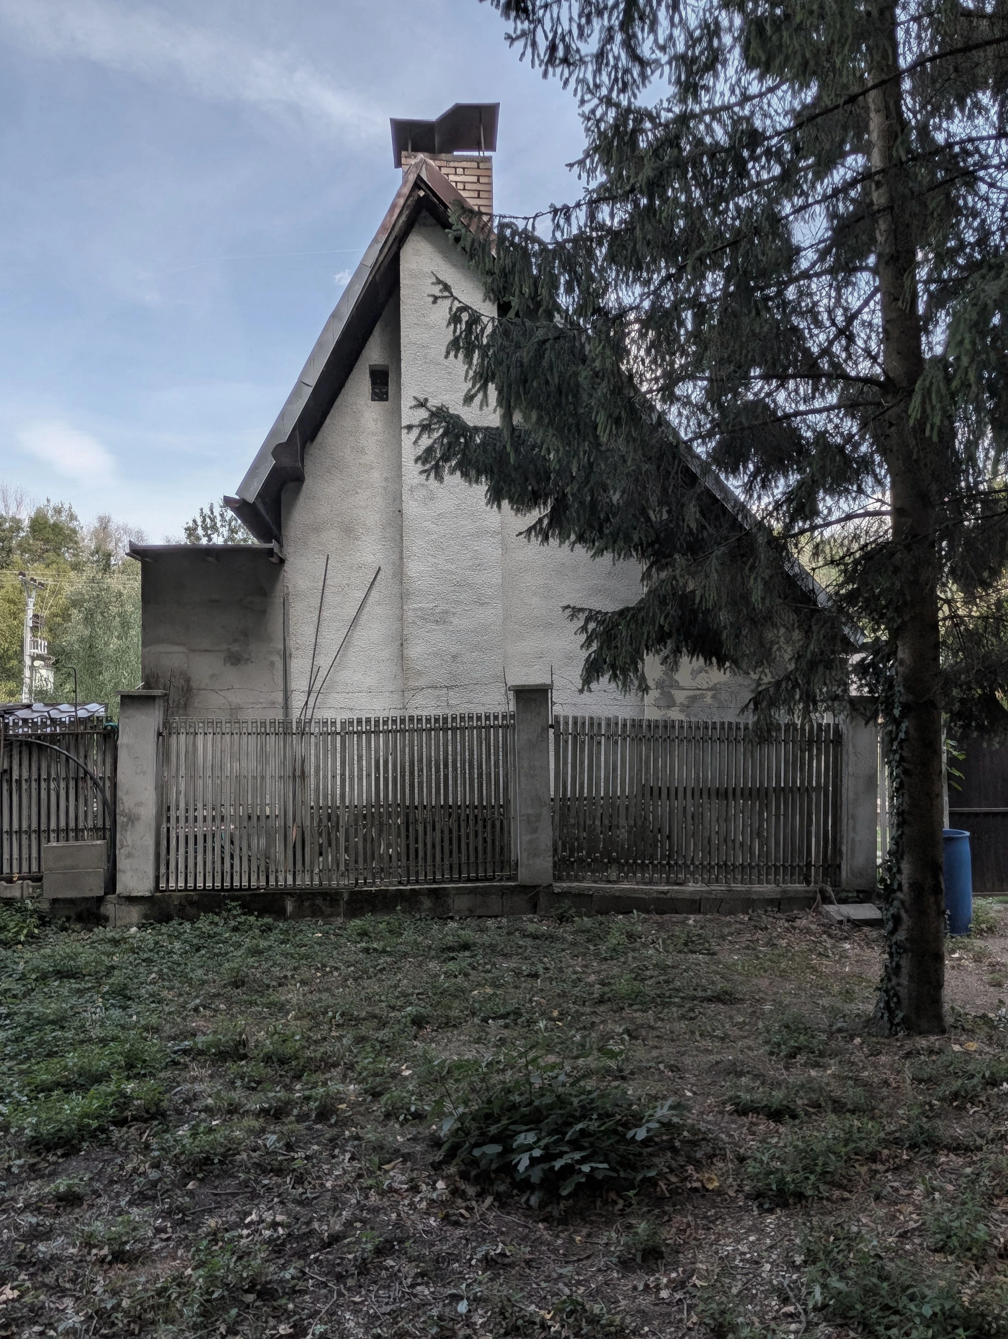
The transformation of a recreational cabin in Budmerice addresses a building in questionable technical condition. The original self-built structure was burdened by two narrow extensions, approximately 1.2 meters wide, and under-dimensioned DIY construction.
The design stems from a series of questions following the client's brief for a cost-effective self-build conversion.
Does a minor repair make sense when the cabin's essential functional areas are severely under-dimensioned?
How can a living area, kitchen, bathroom, and sleeping quarters for a family of four be integrated within a compact footprint?
What value would a low-cost repair hold, and would it not be more rational to invest further to create full-fledged recreational spaces?
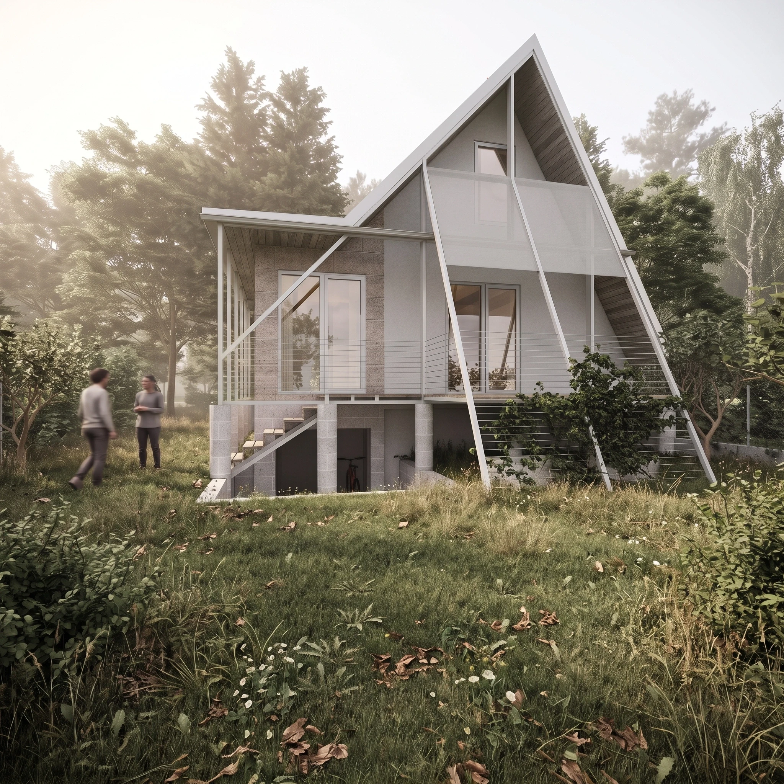
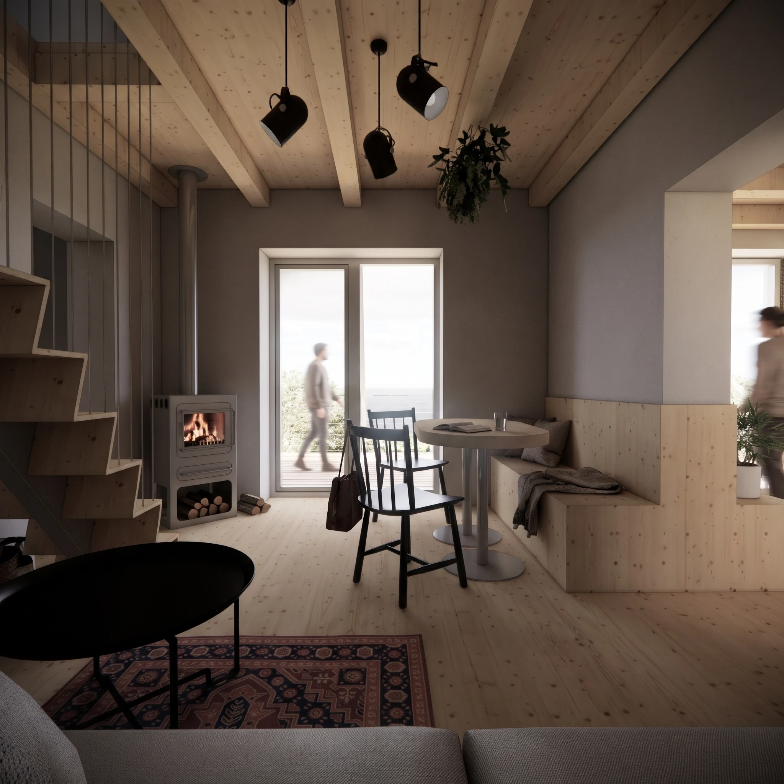
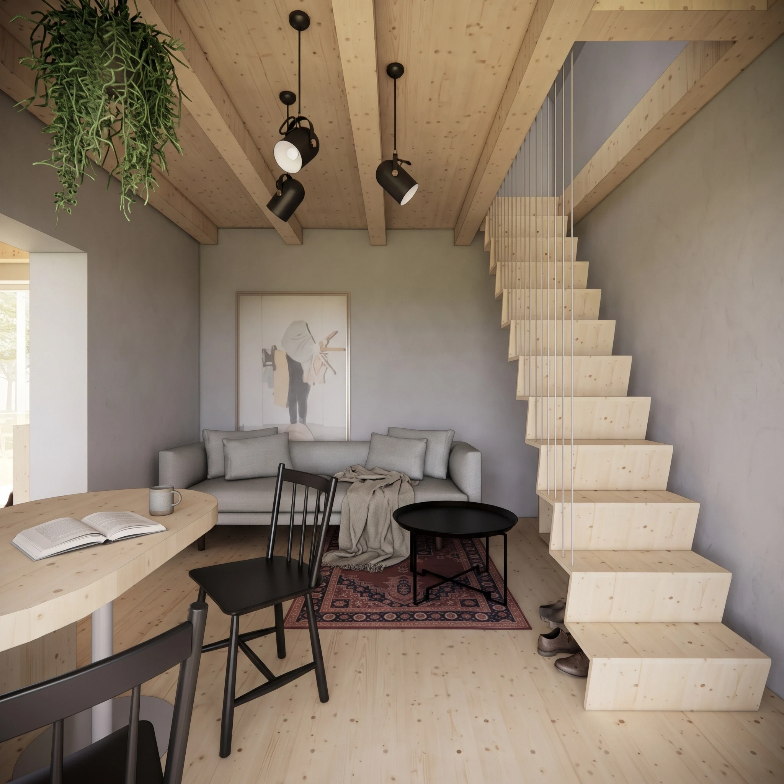
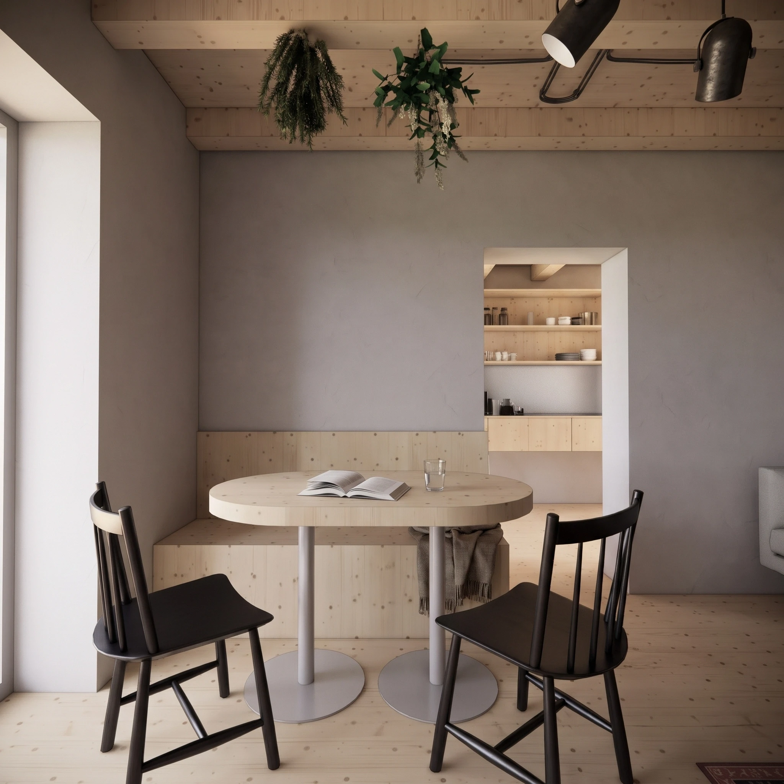
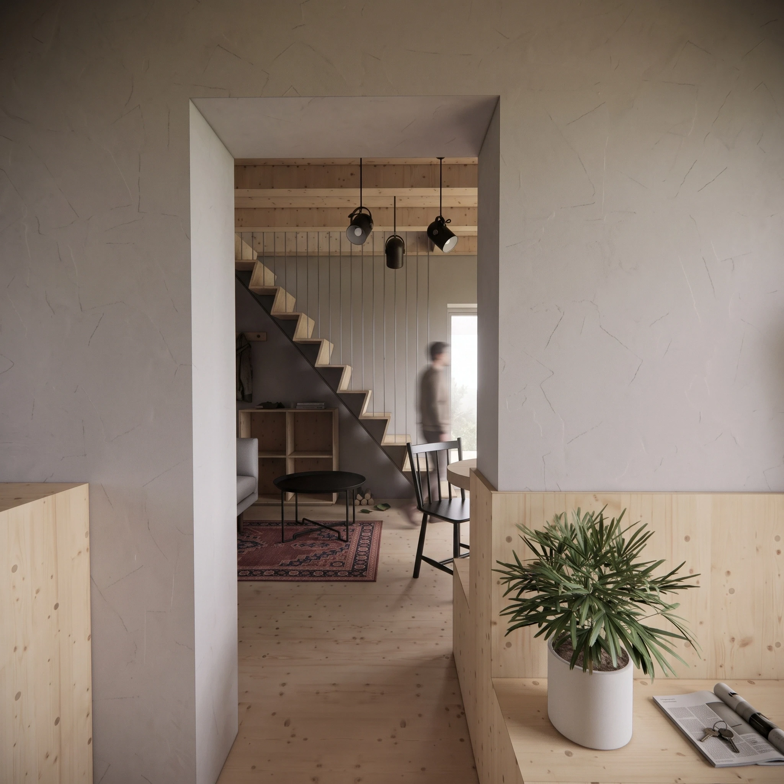
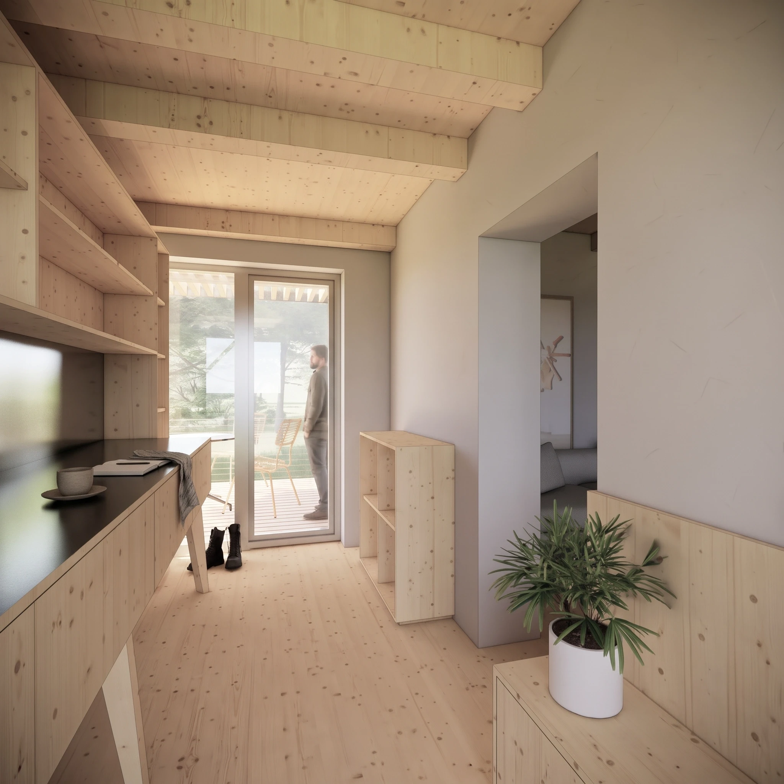
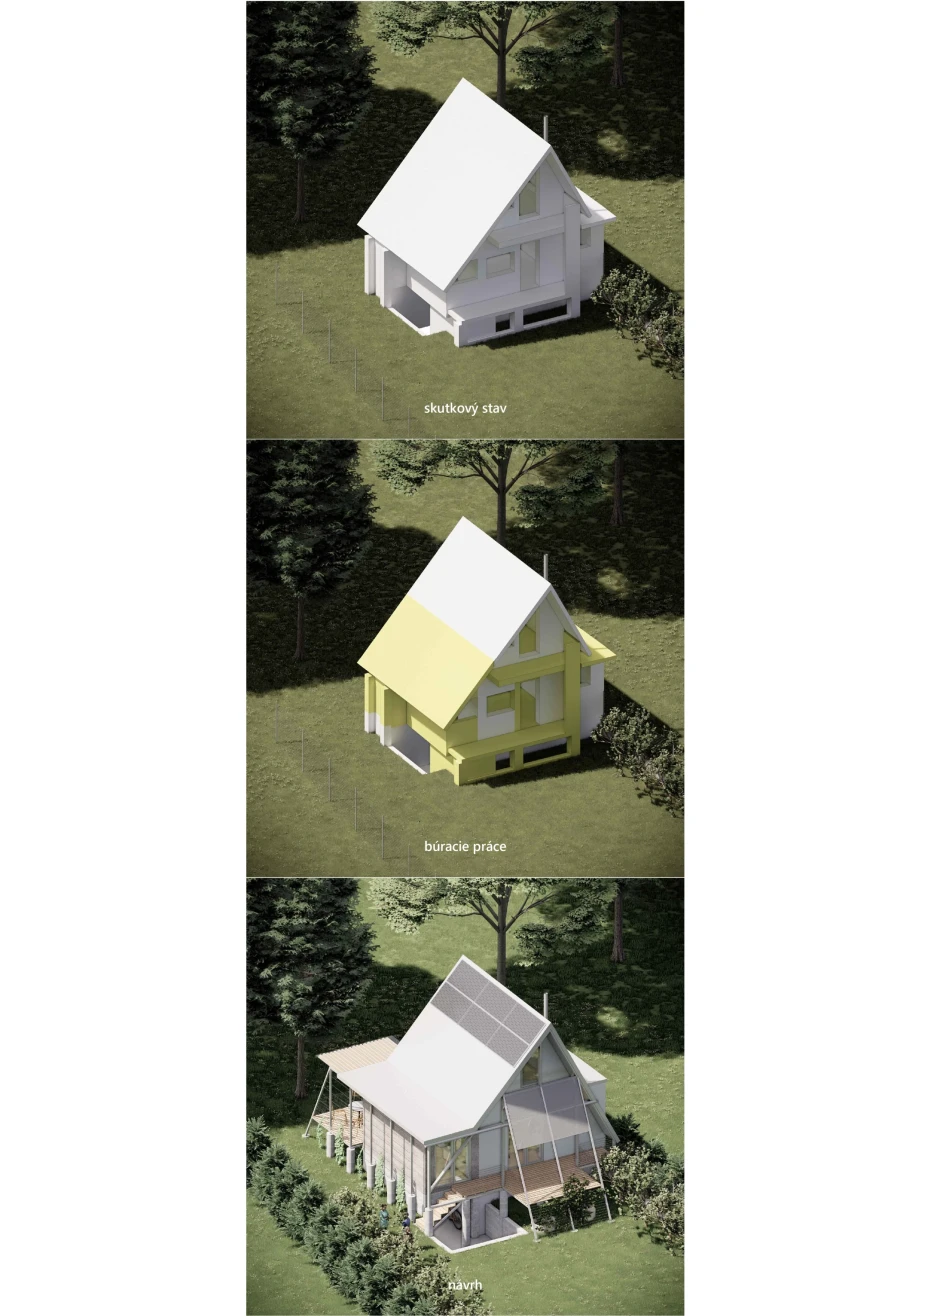
The answer lies in a radical stripping back of the original volume. The non-functional bathroom and hallway extension was demolished, leaving only the sound masonry core and steep pitched roof. The entire structure undergoes a thorough technical overhaul. The demolished side extension was replaced by a new kitchen volume, while the original cramped kitchen was converted into a bathroom. The main room combines a dining area with a fold-out bed for the parents, while the attic, accessed via a suspended staircase, belongs to the children.
Recreational buffer zones
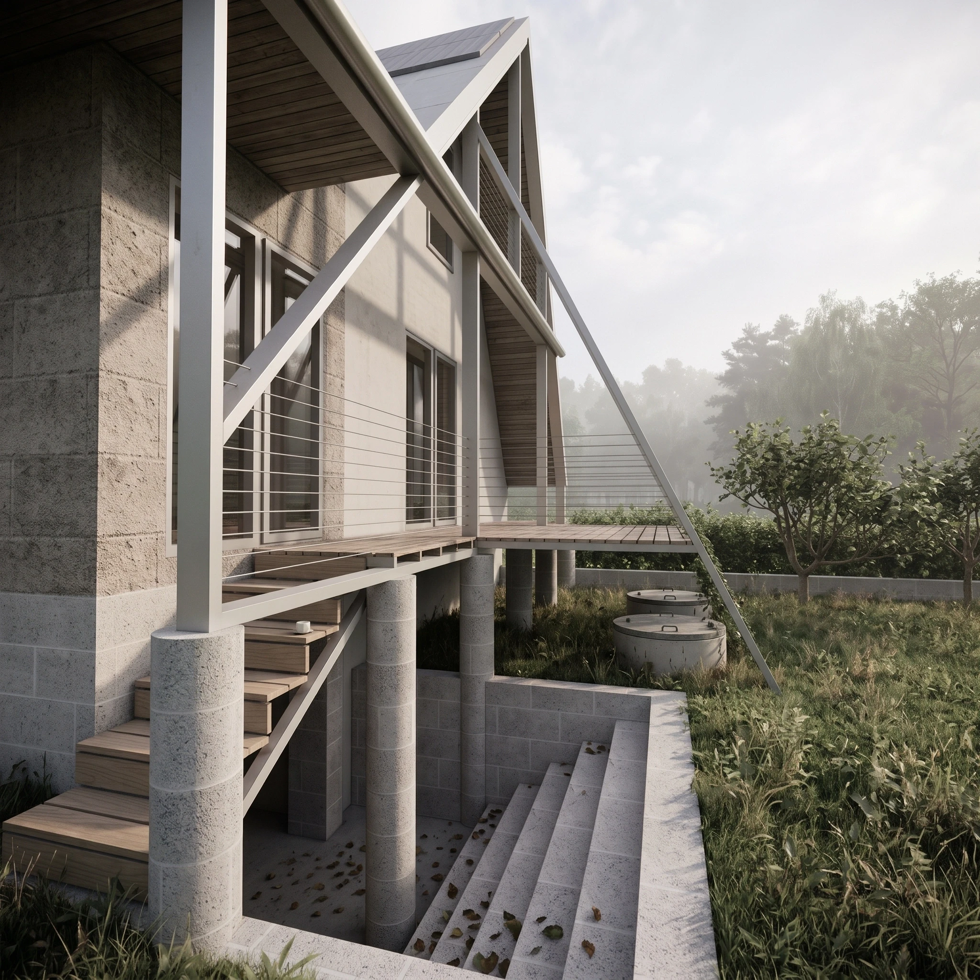
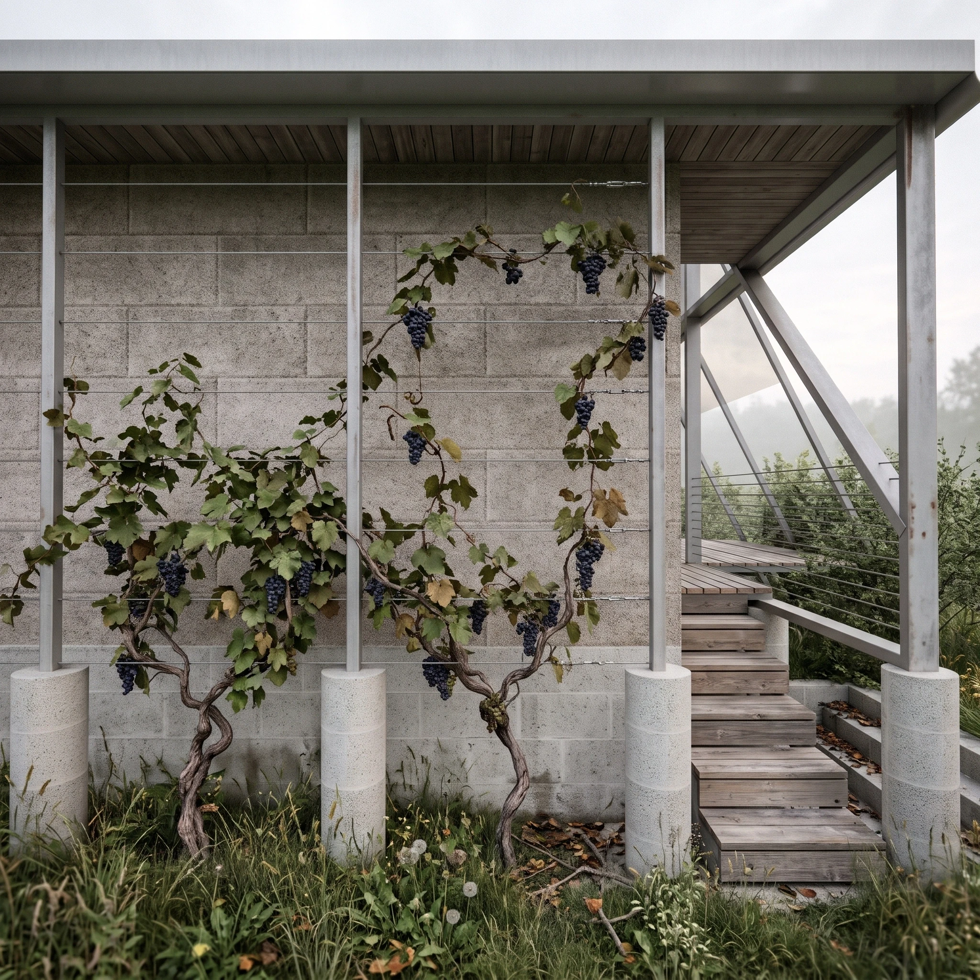
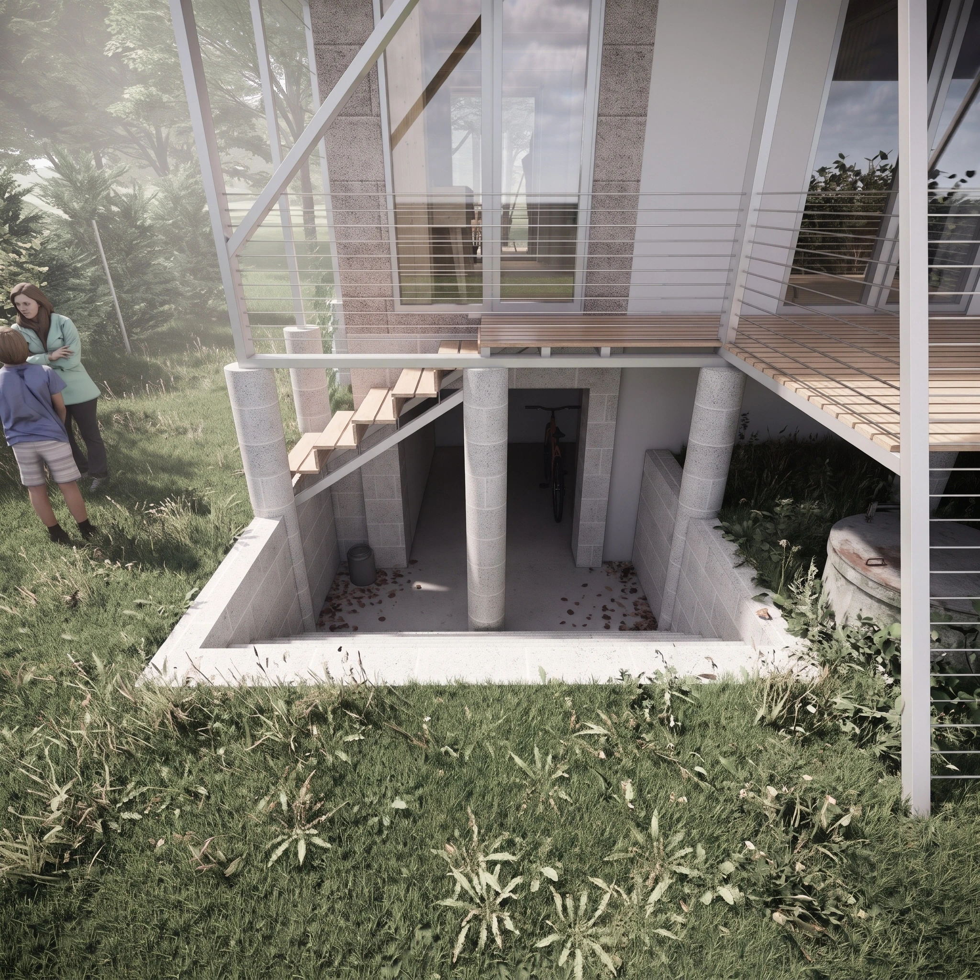
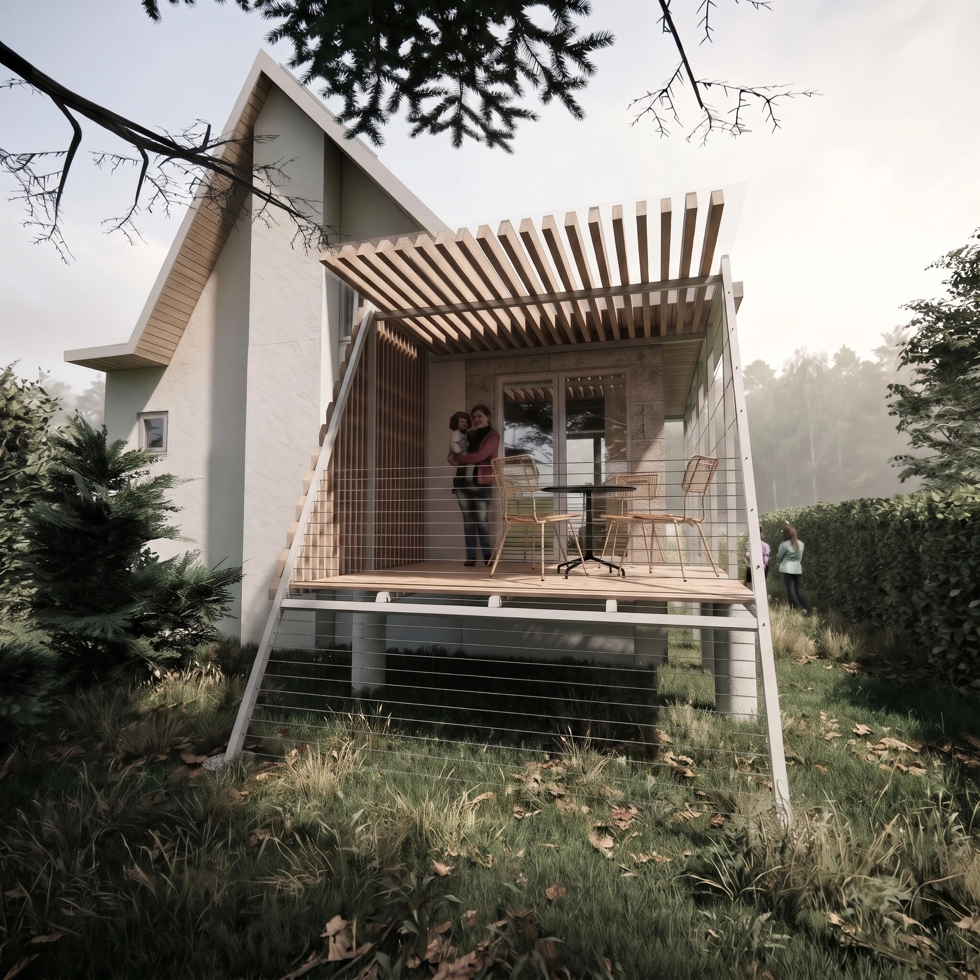
Buffer terraces with an exterior staircase take over the primary focus of recreation. The eastern morning terrace is shielded by retractable screens, while the western terrace, covered by a translucent polycarbonate roof, is shaded by the trees of the floodplain forest. Surrounding the core is an independent steel frame on concrete blocks, designed for self-build assembly without heavy machinery. The frame supports the under-dimensioned roof structure and carries the terraces. The material palette exposes fair-faced concrete, a steel basement ceiling, a timber-beam ground floor ceiling, aluminum windows, and wood-wool boards insulating the extension. The indoor climate is governed by building physics and low-tech principles. Climbing vines shade the southern facade, while cooling is provided by stack ventilation drawn from the basement. The cabin operates off-grid with a wood-burning stove, preparation for photovoltaics, a private well, a rainwater retention tank, and a septic tank.
Stripping back the original volume of non-functional extensions to a sound masonry core and steep roof structure.
Independent steel frame on concrete blocks, suitable for self-build construction without heavy machinery.
Spatial economy for a family of four, including exterior terraces.
Passive cooling via stack ventilation from the basement, shaded by screens, climbing vines, and the floodplain forest canopy.
Low-tech off-grid operation with a wood stove, photovoltaic readiness, a private well, and rainwater harvesting.
Plans


Existing condition