
Monolith
Status: concept study
Typology: family house
Author: Lucia Baričičová
Location: Modra Year: 2026
Artwork in visualizations: Simi Čekovská
Character
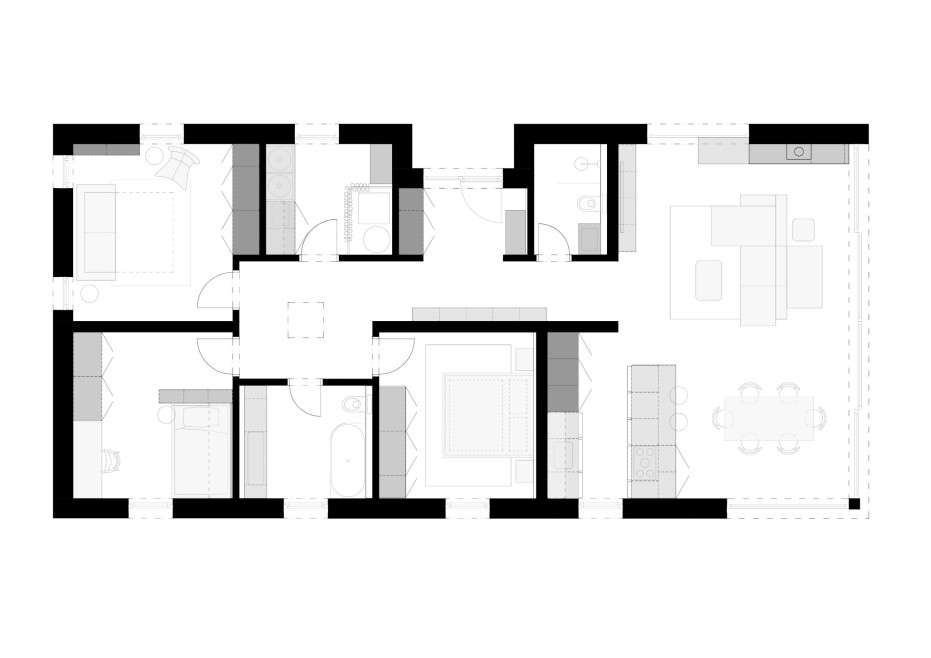
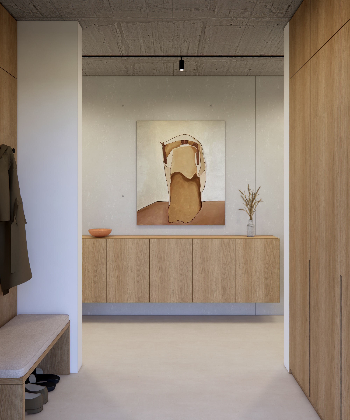
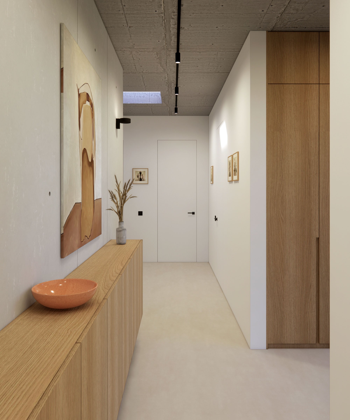
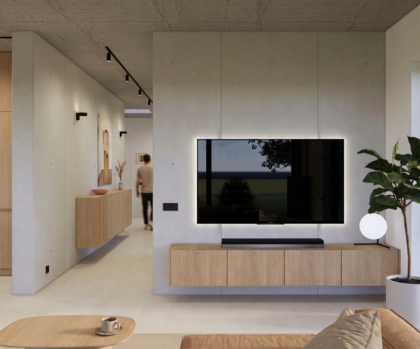
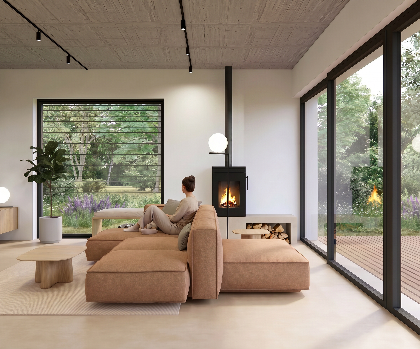
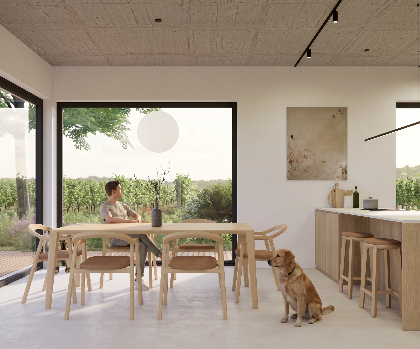
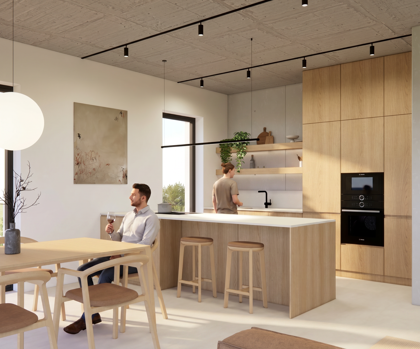
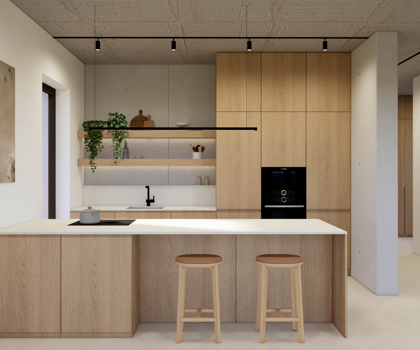
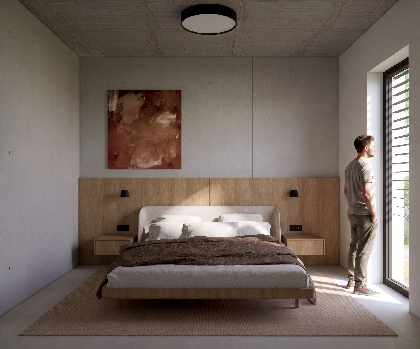
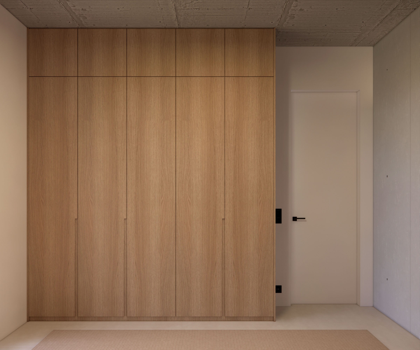
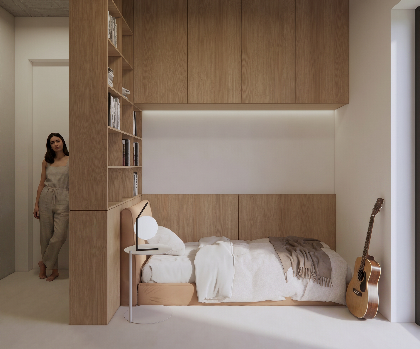
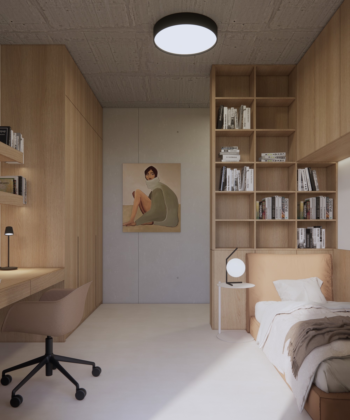
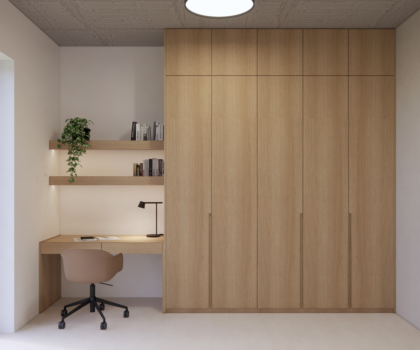
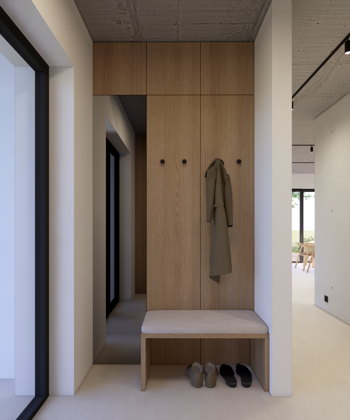
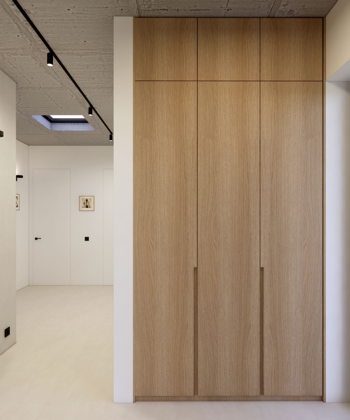
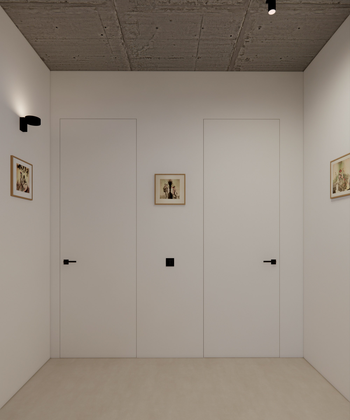
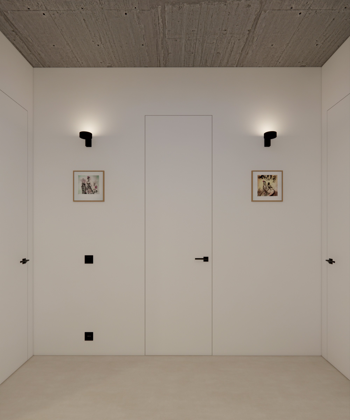
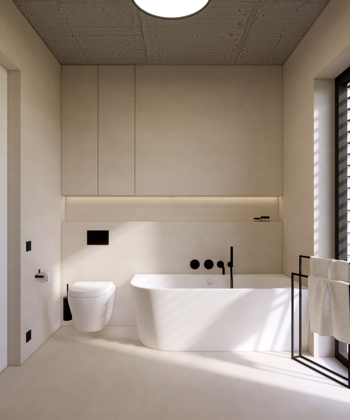
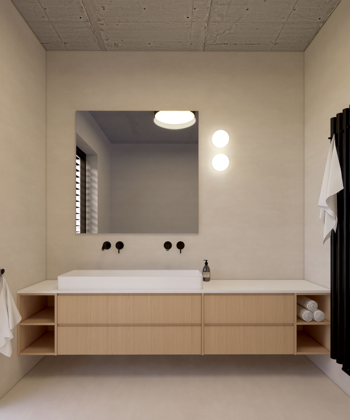
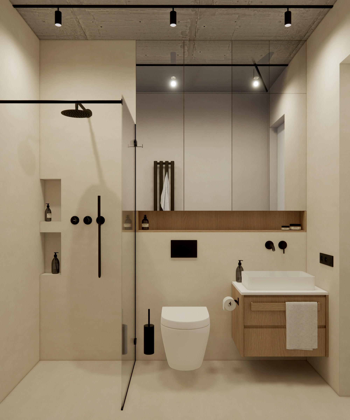
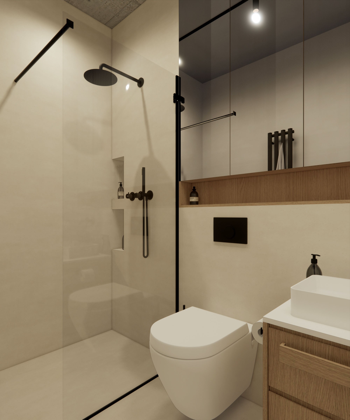
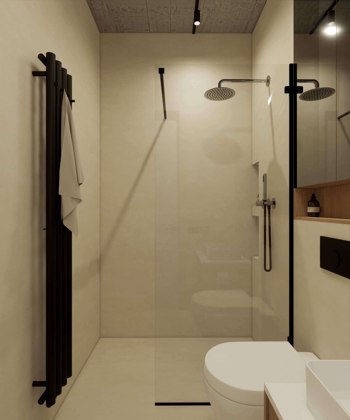
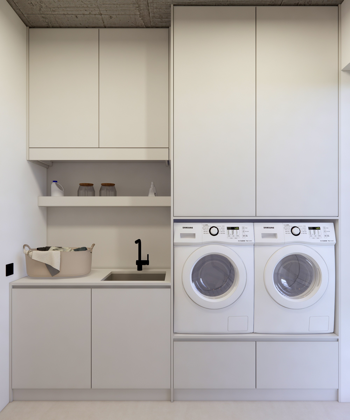
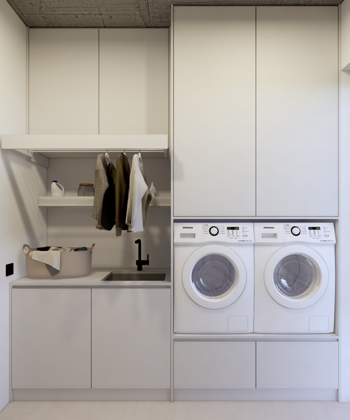
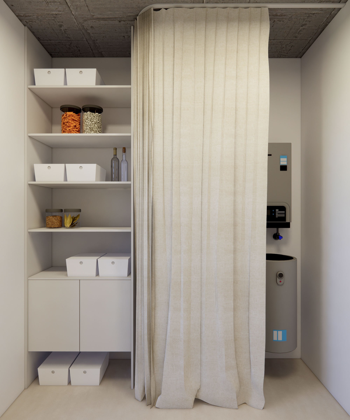
An interior designed for a family of three with a clear brief. The clients' previous construction experience enabled a direct and rational collaboration. The design stems from the physical logic of the building and material honesty. Exposed concrete walls and ceilings of the well-executed new build form the foundation of the space. The absence of unnecessary surface layers is not merely an aesthetic decision, but a result of spatial and financial economy. The budget saved by omitting plaster was redirected into a seamless microcement floor. Raw concrete is balanced by natural oak veneer and timeless wooden cabinetry. The space is completed by technical architectural lighting free of distracting ornament. Because this was not the clients' first time building a home, the entire process progressed seamlessly.
Funds saved on plastering were effectively directed toward a high-grade floor.
Exposed concrete on the walls and ceilings reveals the pure structural essence of the building.
The combination of raw concrete, natural oak veneer, and technical lighting remains immune to short-term trends.
A clear brief and the investors' prior experience led to a straightforward realization without unnecessary compromises.
Plans